Foundations“Foundations” brings together early architectural and photographic work that continues to inform my practice today.
The work presented here originates from architectural studies developed across Units 4 and 5, where space was examined through construction, absence, and lived experience. The projects explored fragmentation, material, occupation, and memory, forming the basis of an ongoing photographic approach concerned with how space is shaped, inhabited, and understood.
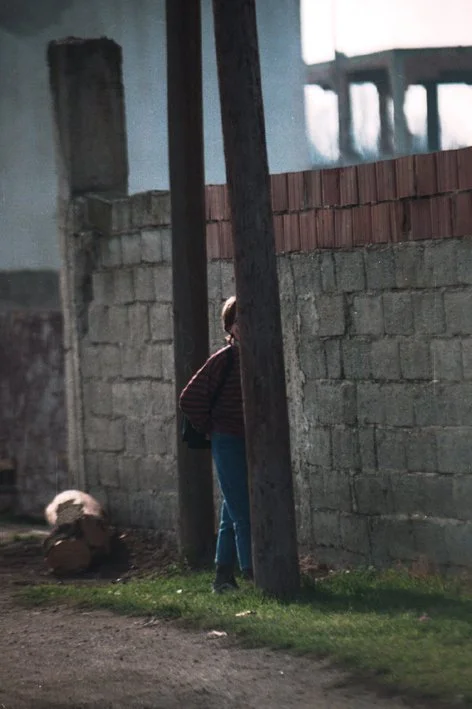
Fieldwork in contexts such as Kosovo further informed this approach, where relationships between infrastructure, memory, participation, and everyday use became central. These investigations continue through the photographic work, which explores boundaries, temporary structures, traces of repair, and the ways space is transformed through time and occupation.
Animation of final model
Hyperflux City
Diploma year 4, RIBA Part II (1999/2000)
Joint Unit between UCL The Bartlett and London Metropolitan University (previously The University of North London)
Summary of Unit brief
Unit 04, led by Nat Chard and Deborah Miller, explored the city as a layered condition, shaped by successive generations and patterns of occupation. The work examined the tension between historic environments and newly constructed spaces, questioning how authenticity, use and identity are formed over time.
Through observation and spatial analysis, the unit focused on how layers of activity, material and infrastructure define the experience of the city, forming an early basis for investigating how space is structured and perceived.
Concept :
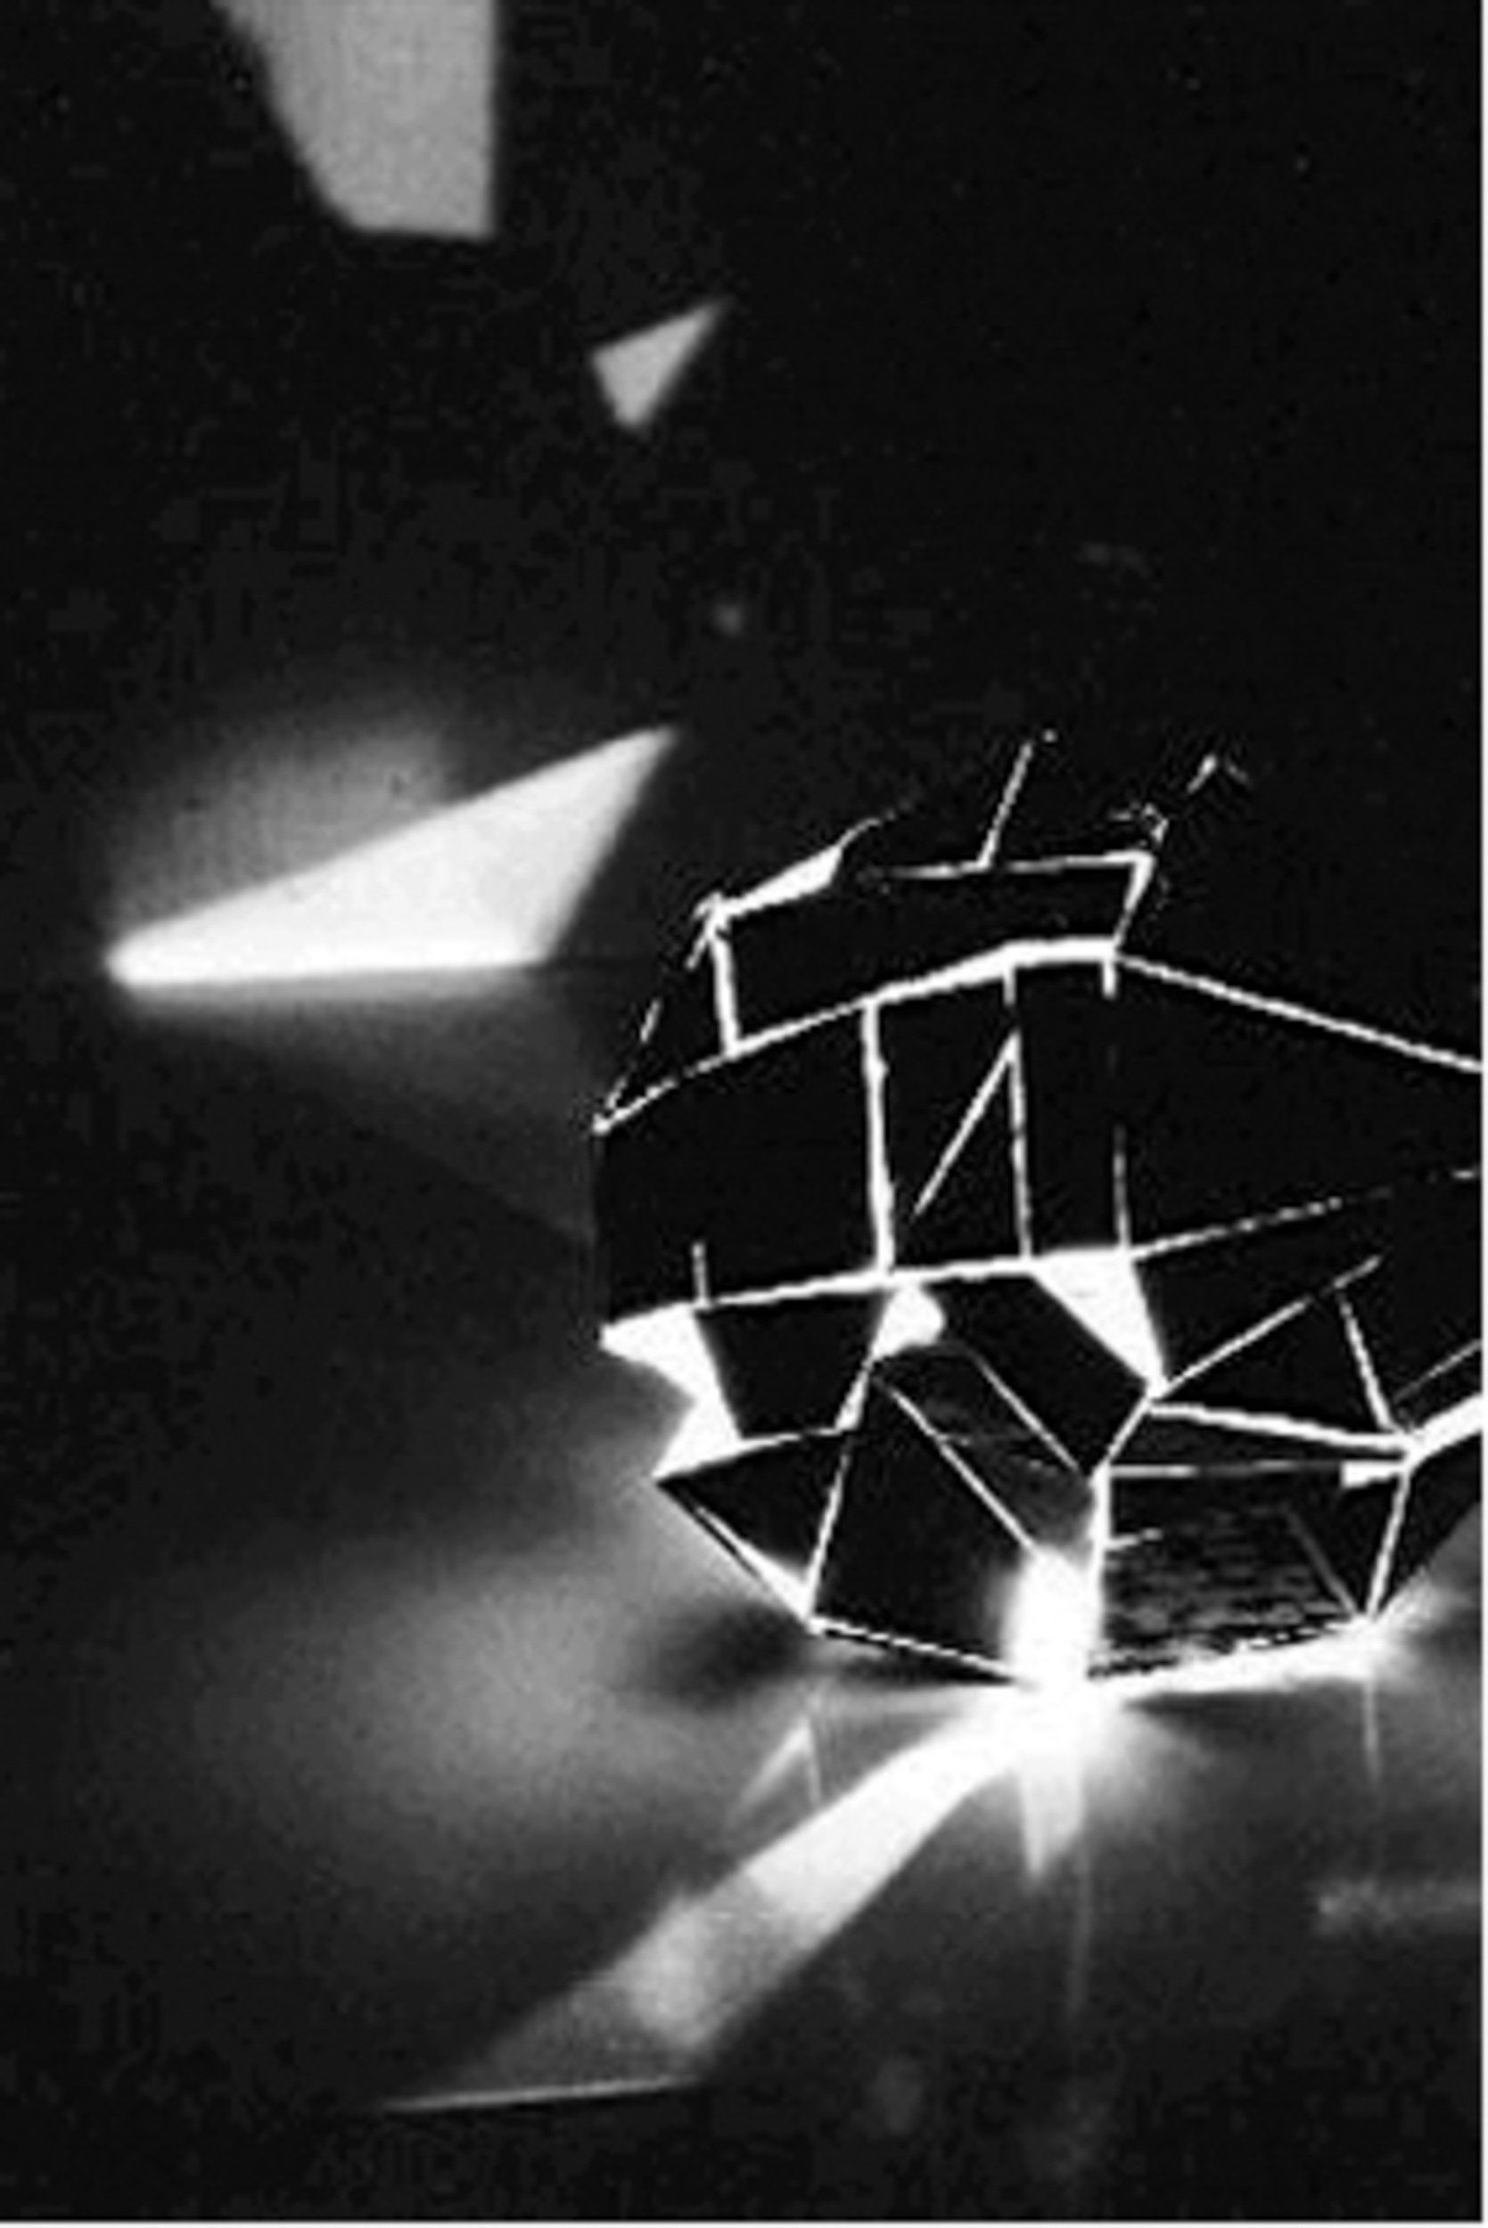
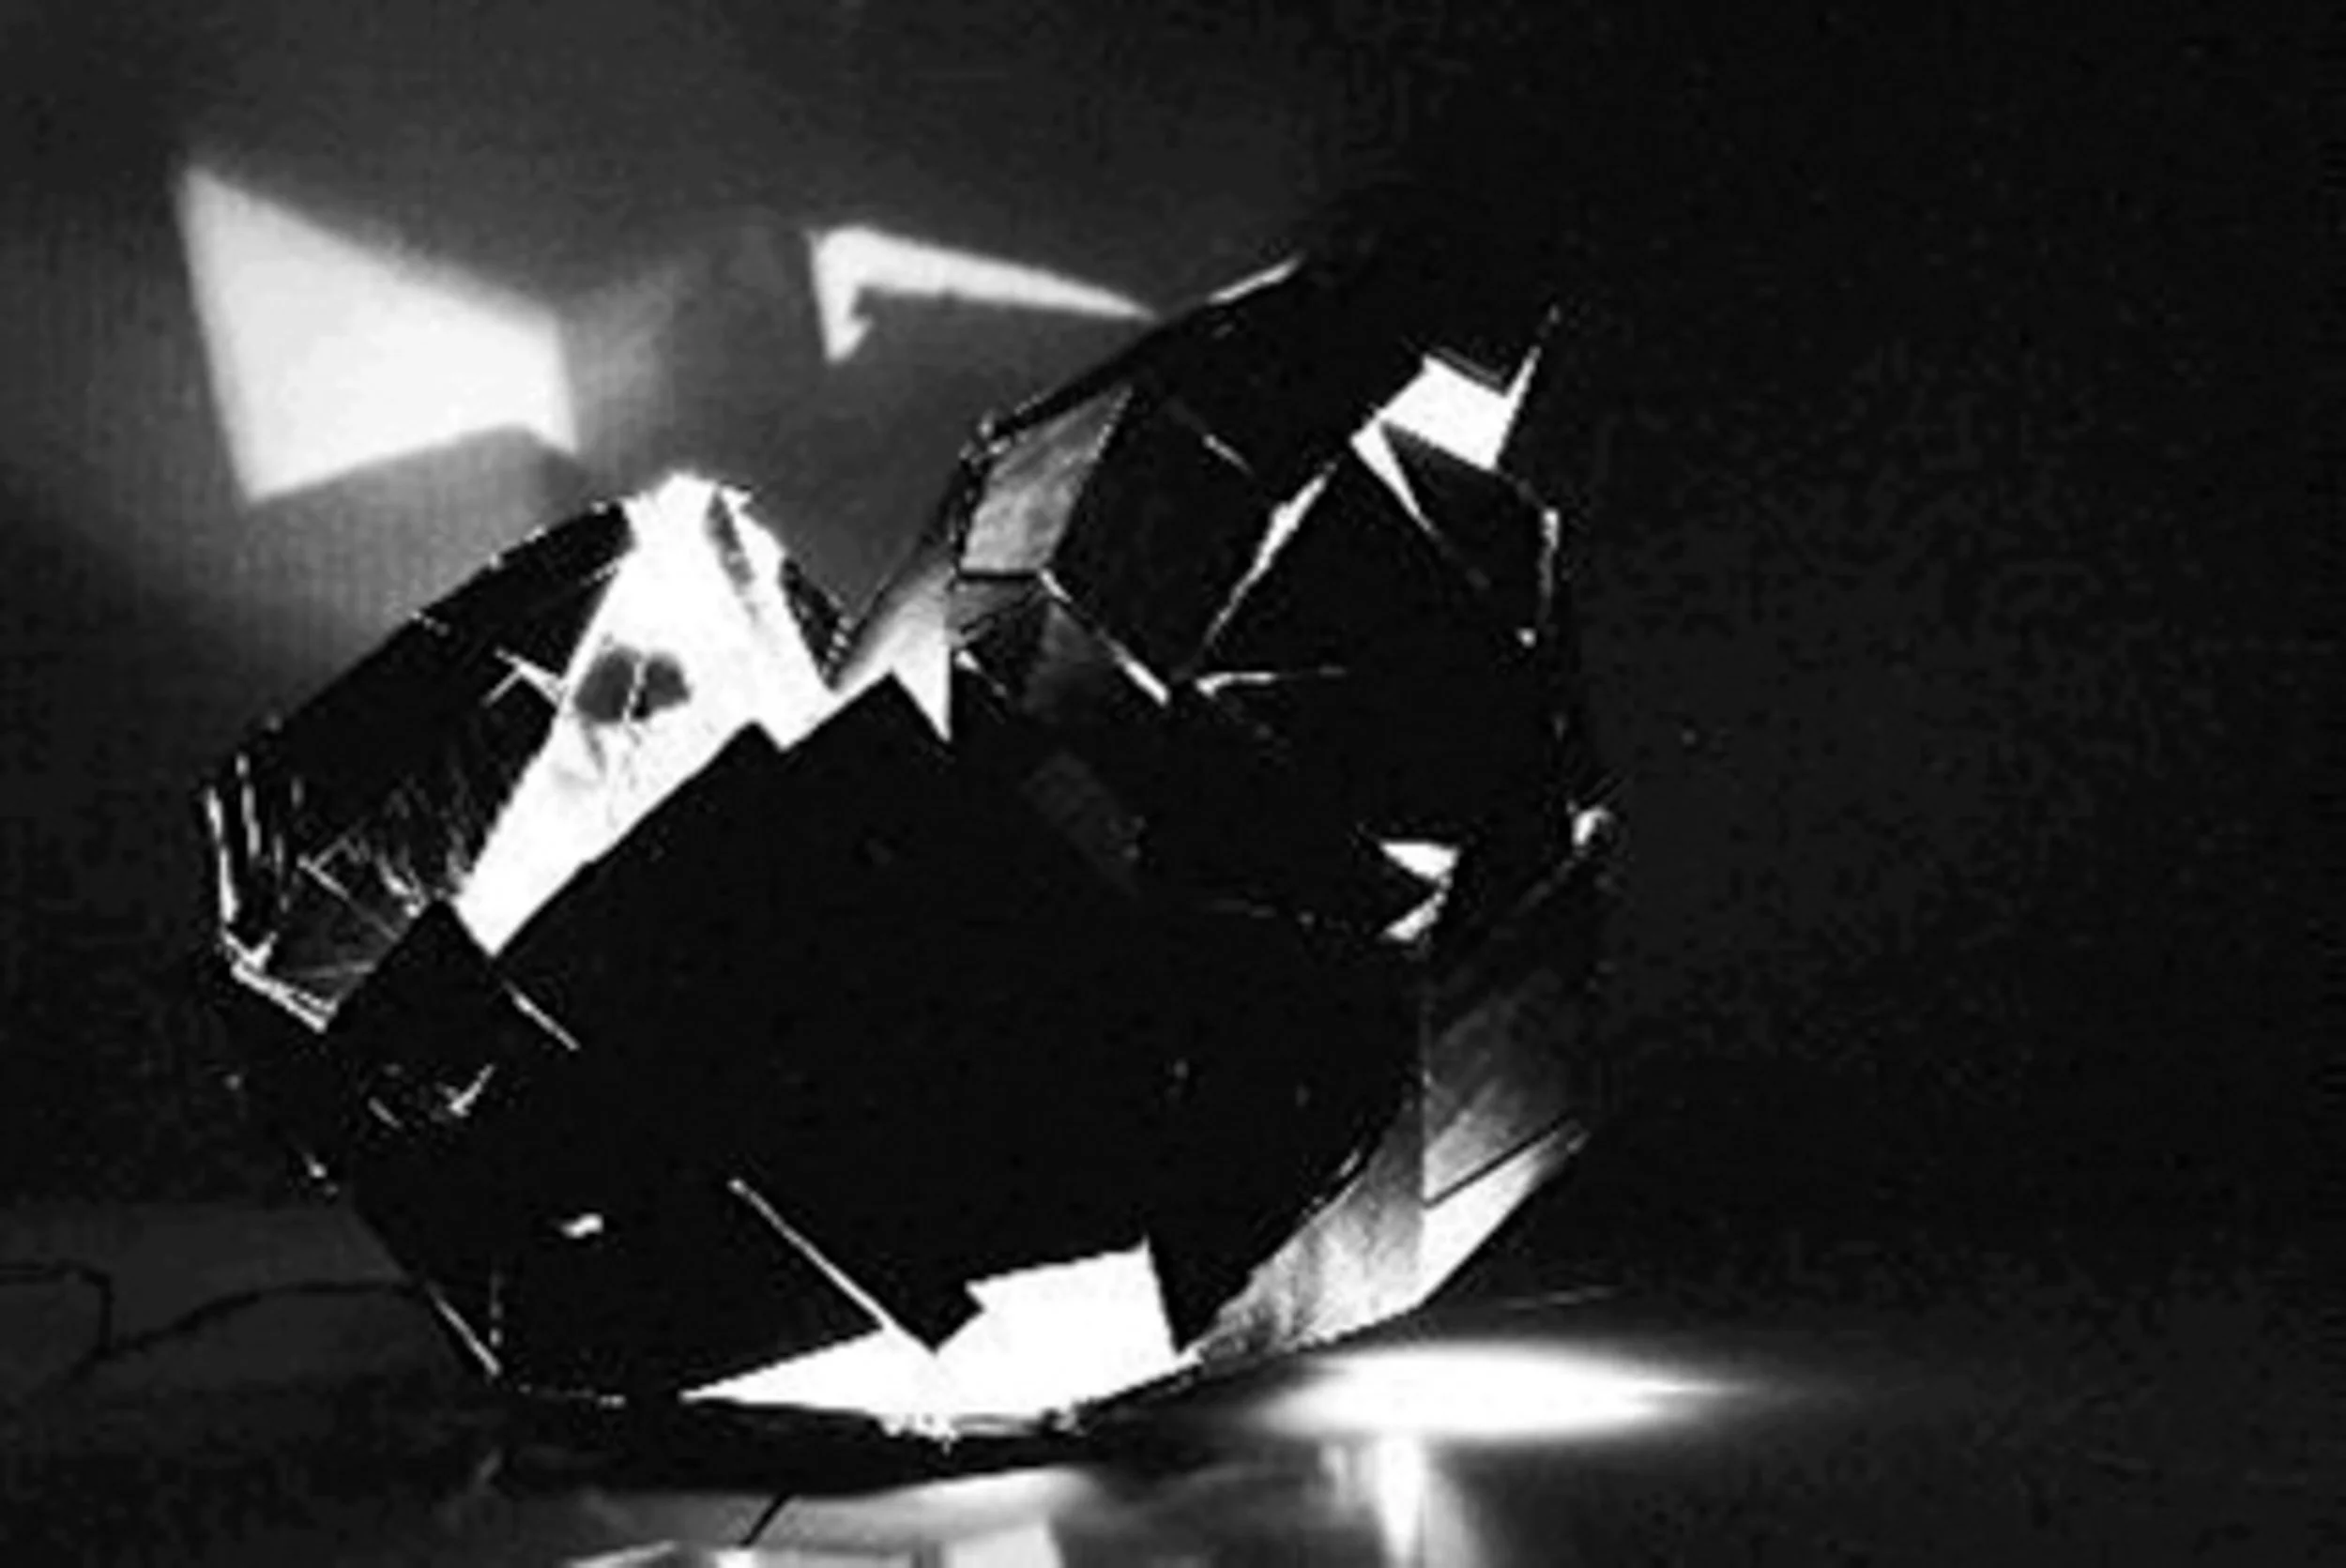
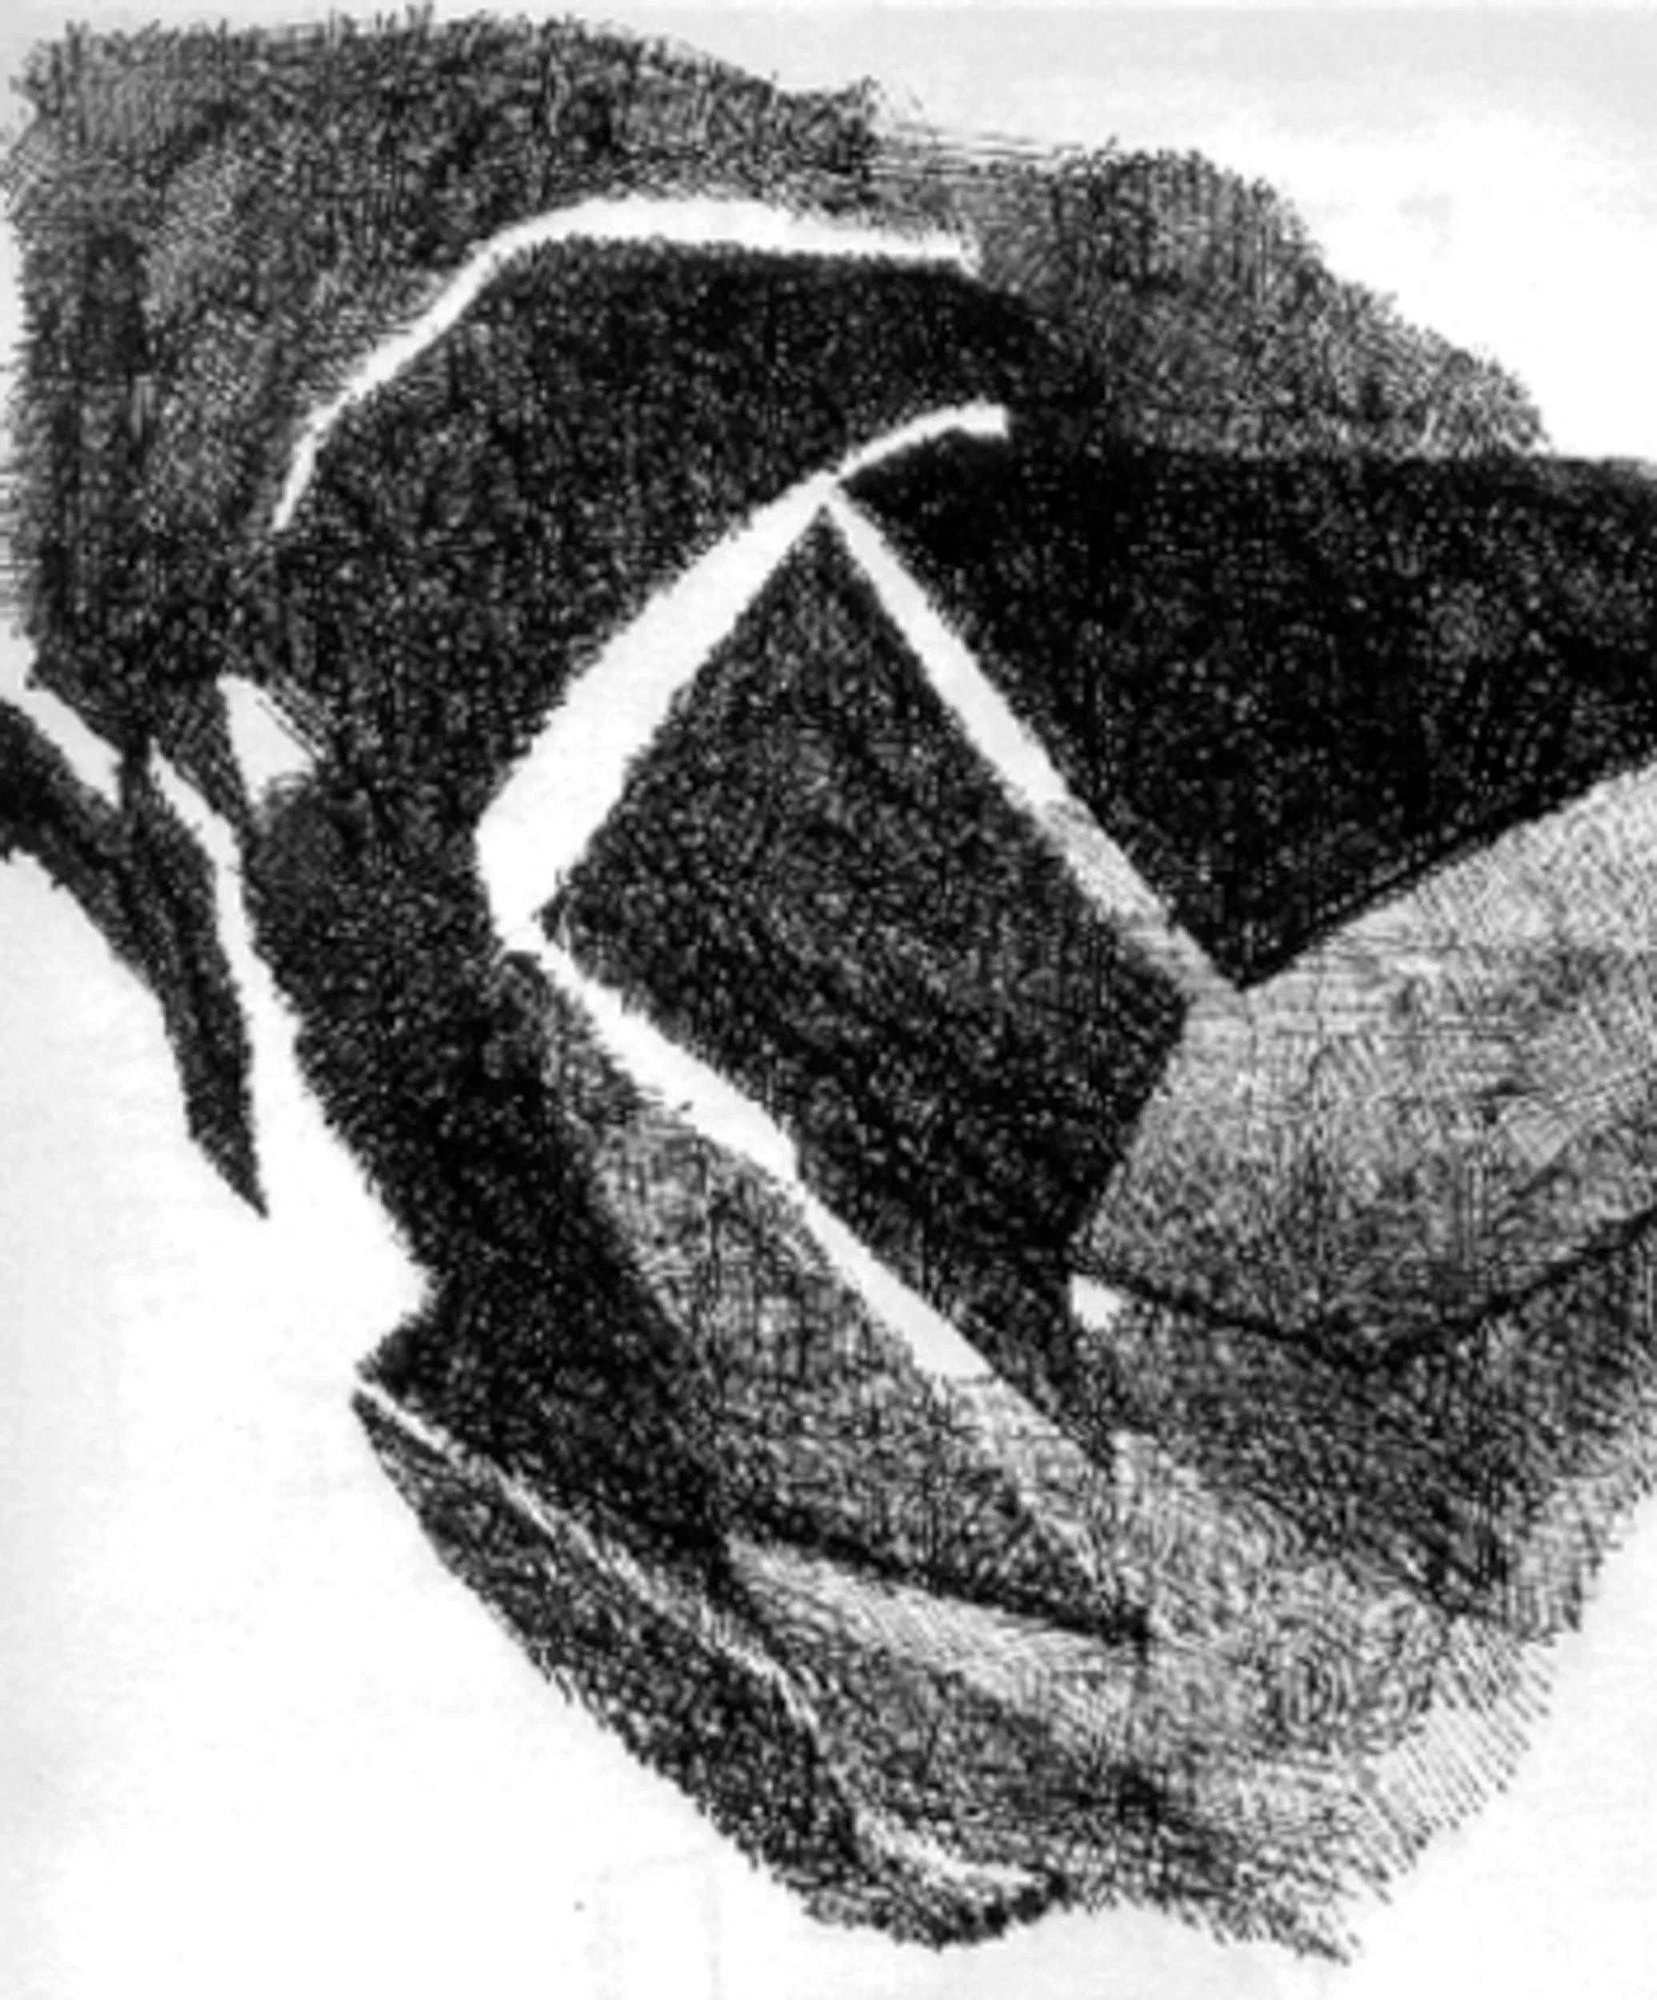
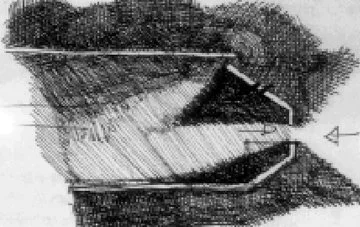
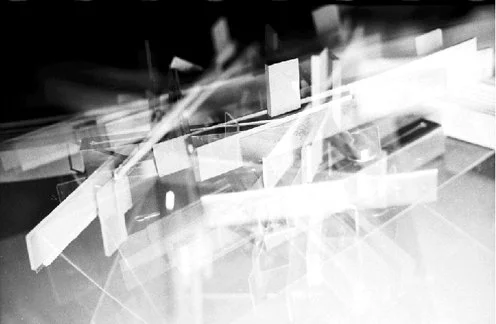
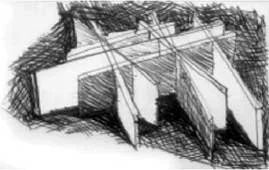
This project explores the relationship between form, structure and light. Inspired by the inherent rigidity of a crumpled surface, it considers how irregular geometries can generate spatial and structural stability.
Through light and shadow, the work examines how secondary spaces are formed, shaped by material, openings and occupation. These projected conditions shift over time, extending the spatial experience beyond the physical form.
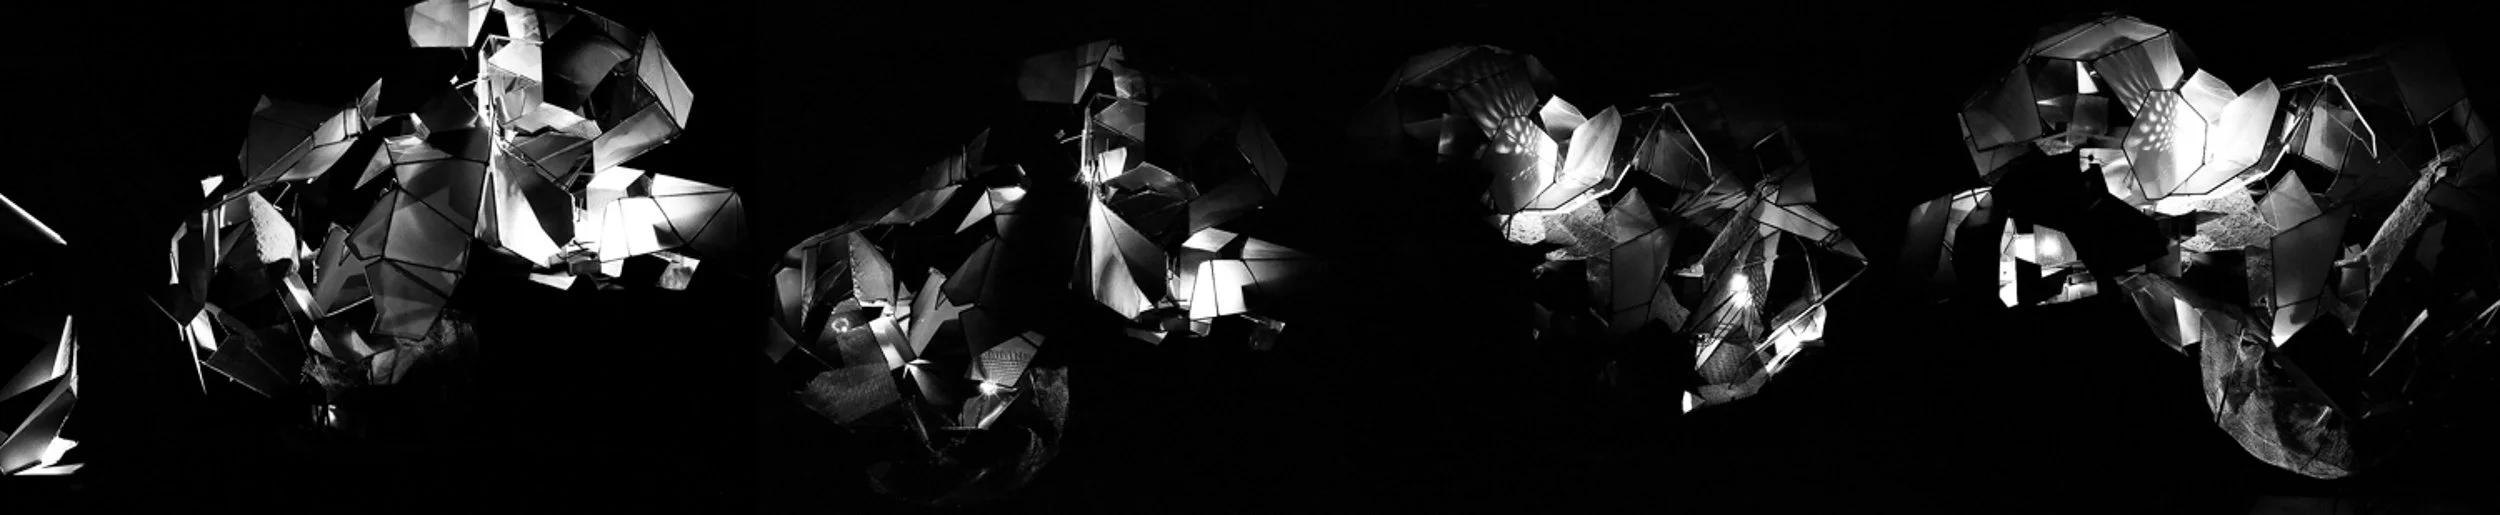
Proposed street elevation #1
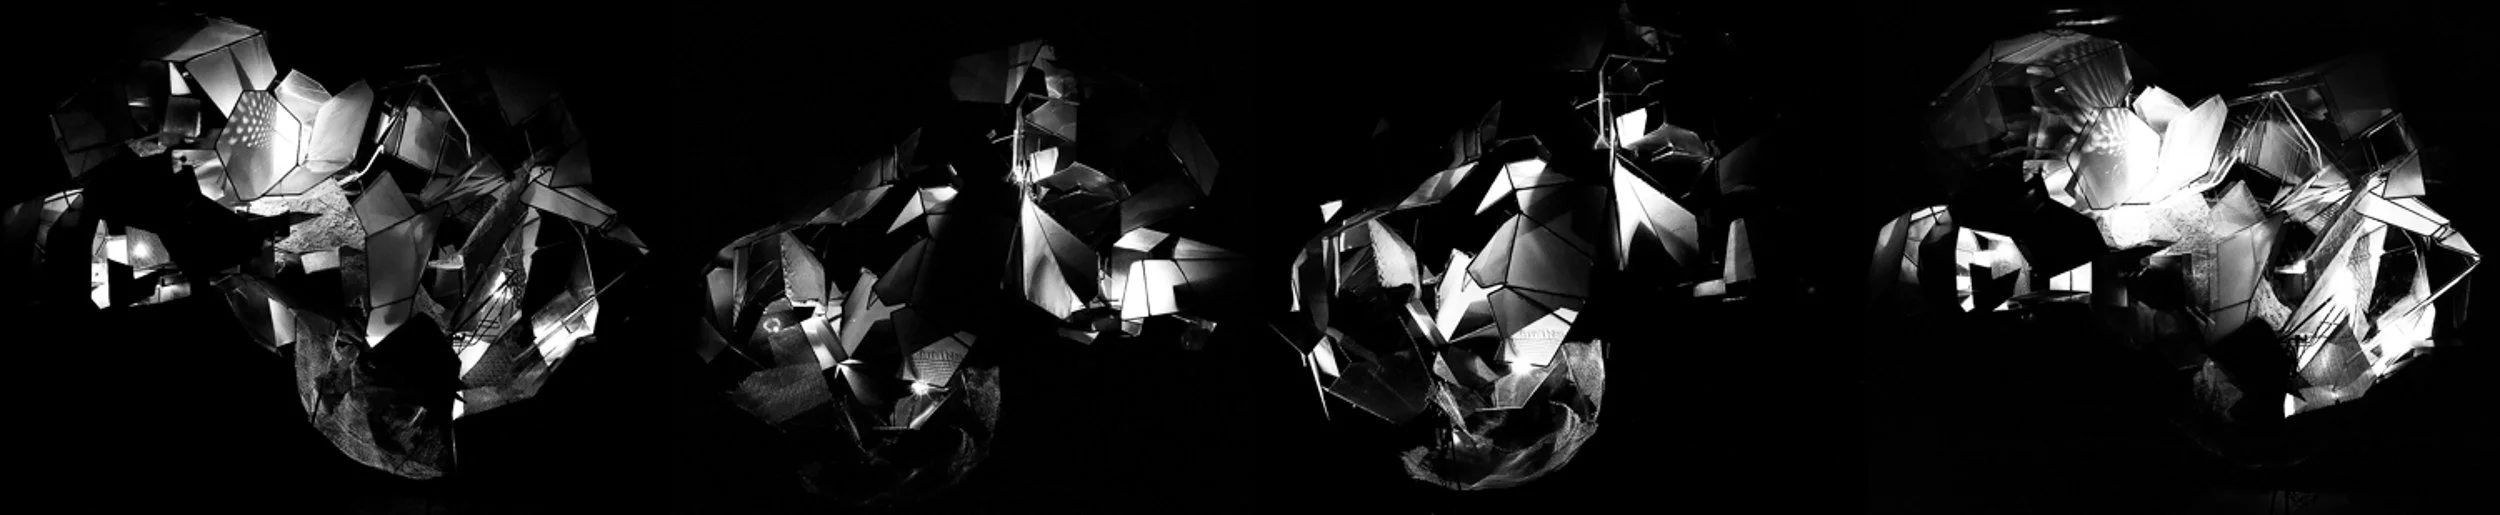
Proposed street elevation #2
Various sketches, models and photographs of the proposed concept.

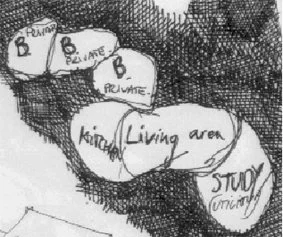
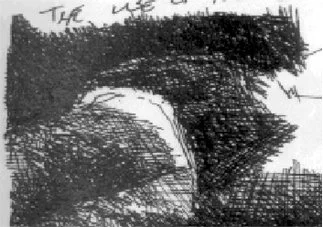
The Space Between Loose Fit Identitykit
Diploma year 5, RIBA Part II (2000/2001)
London Metropolitan University (previously The University of North London)
Summary of Unit brief
Unit 06, led by Maurice Mitchell and Sara Cole, explored the reconstruction of identity in post-conflict conditions. The project was centred on Vushtrii in Kosovo, where widespread destruction had erased not only buildings but also the infrastructure and records that structure everyday life.
Framed through the theme The Space Between, the work examined how architecture can emerge from conditions of absence, fragmentation and limited resources. Using surveying and psychogeographical methods, the unit focused on the relationship between physical reconstruction and lived experience.
This approach was supported by workshops at the Centre for Alternative Technology, grounding the work in both material practice and field-based observation.
Concept :
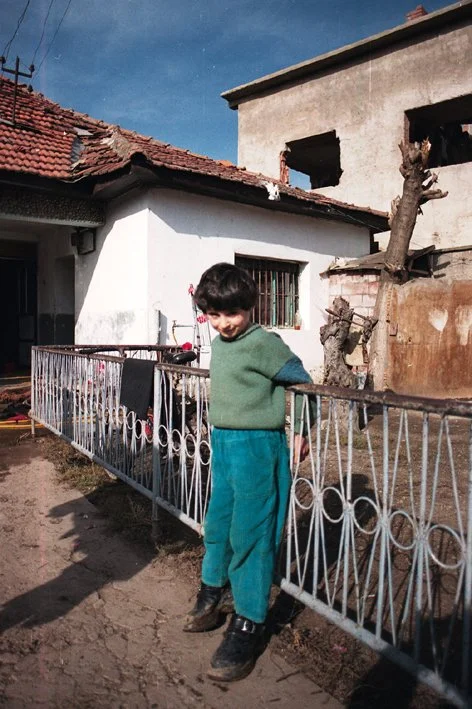
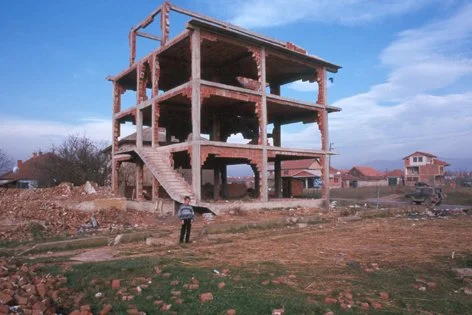
This project was developed in Vushtrri, Kosovo, following the destruction of Ashkali settlements during the Kosovo War.
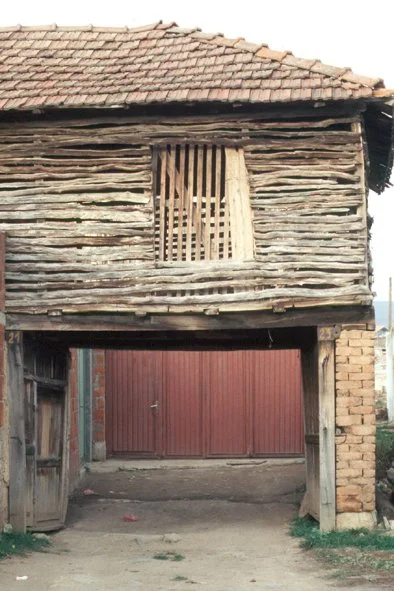
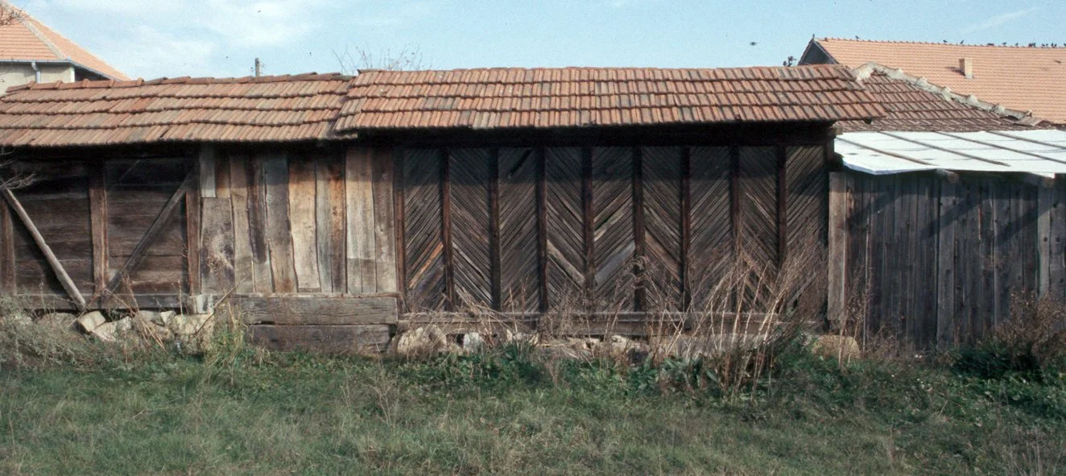
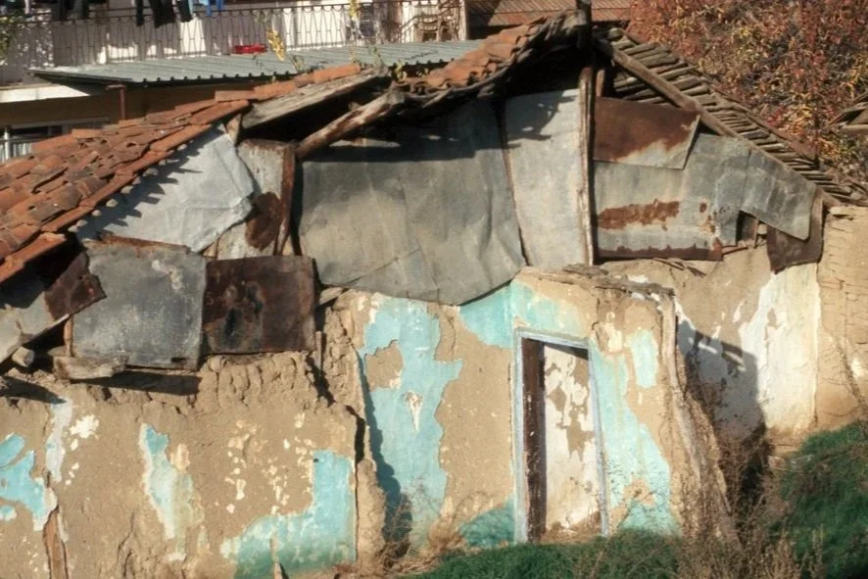
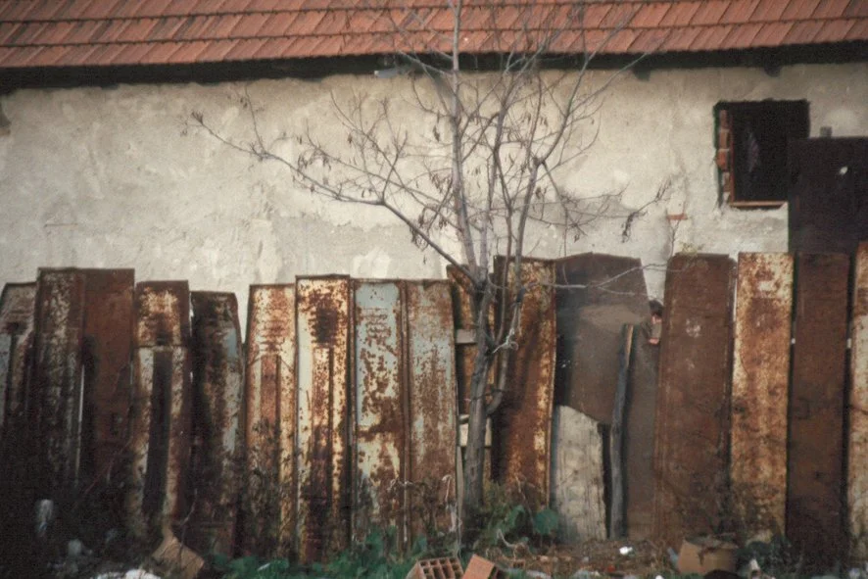
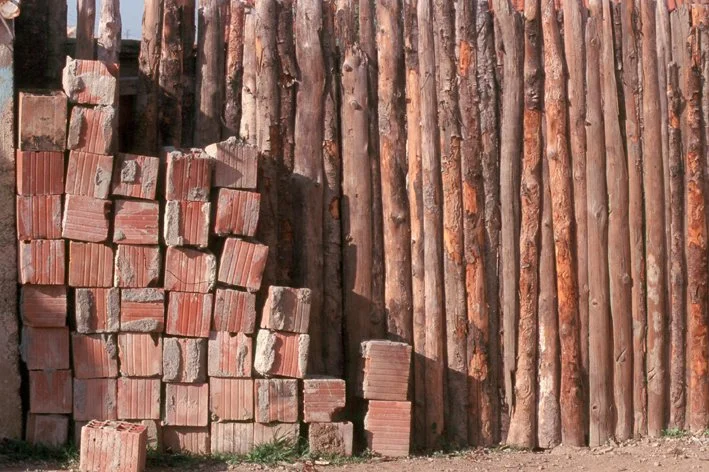
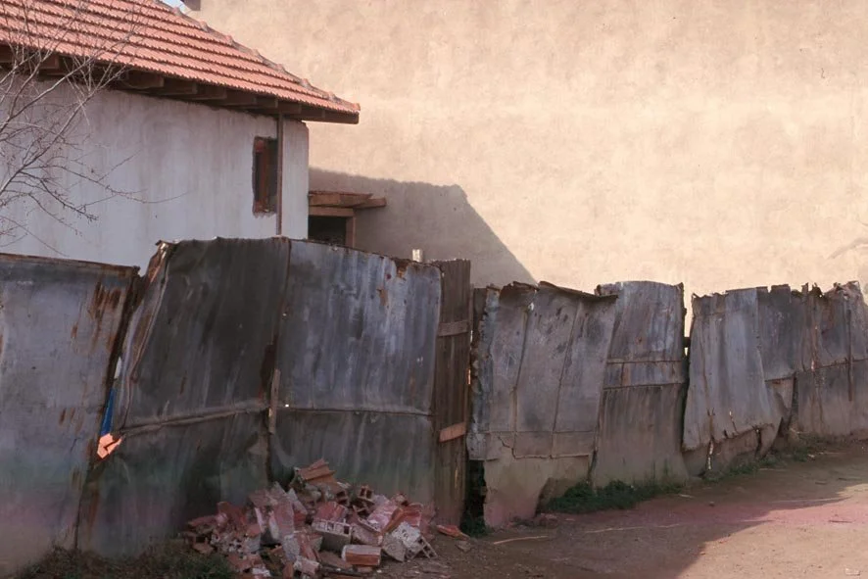
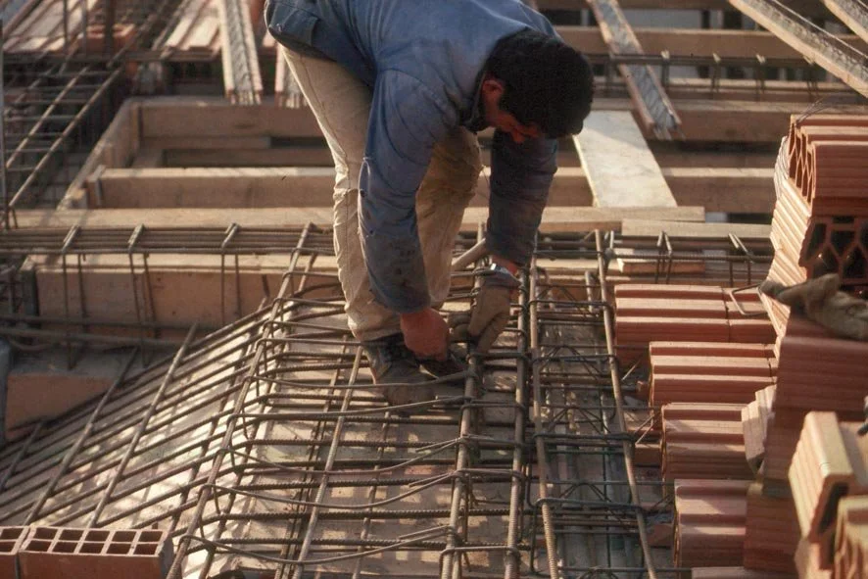
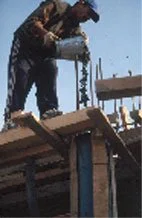
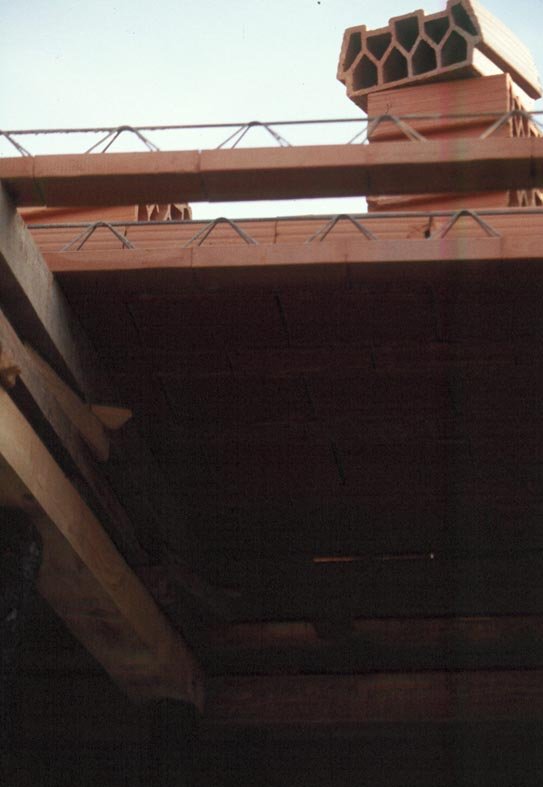
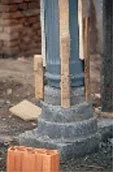
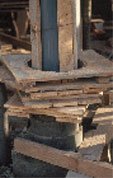
The proposal explored post-conflict reconstruction not as a process of rapid replacement, but as a gradual and participatory form of rebuilding rooted in memory, material continuity, and local involvement. Salvaged materials from destroyed homes were reused within new construction, allowing fragments of the previous settlement to remain embedded within the rebuilt environment.
Rather than removing all traces of destruction, the project considered how architecture might acknowledge continuity between loss, repair, and future occupation. Reconstruction was approached as an evolving social process in which residents would participate directly in rebuilding their homes while developing practical building skills and knowledge over time.
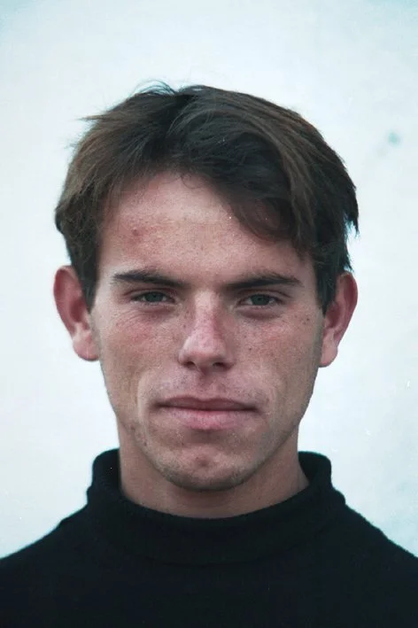
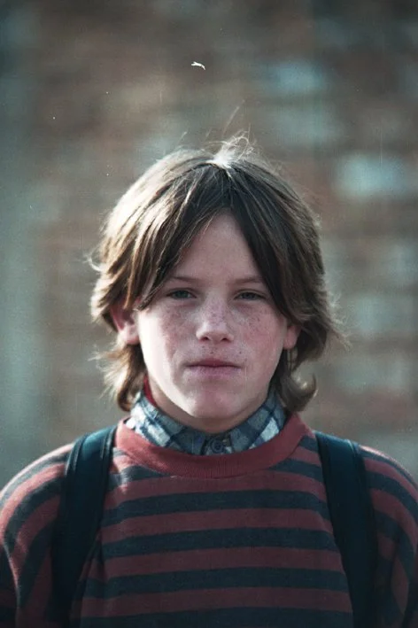
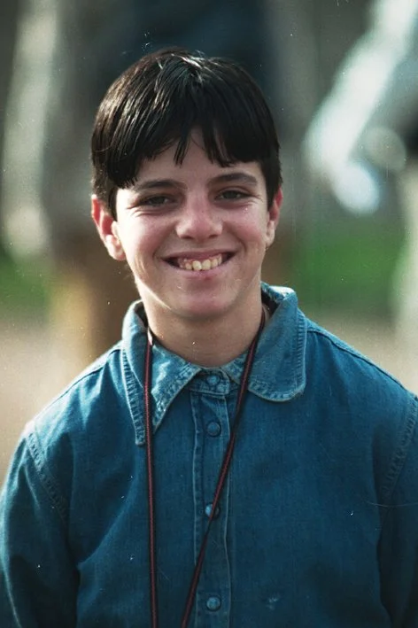
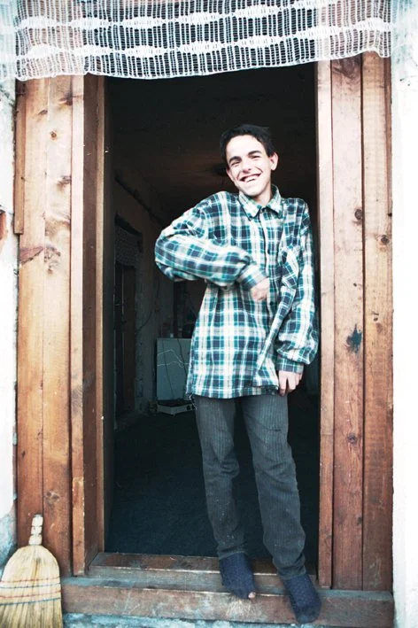
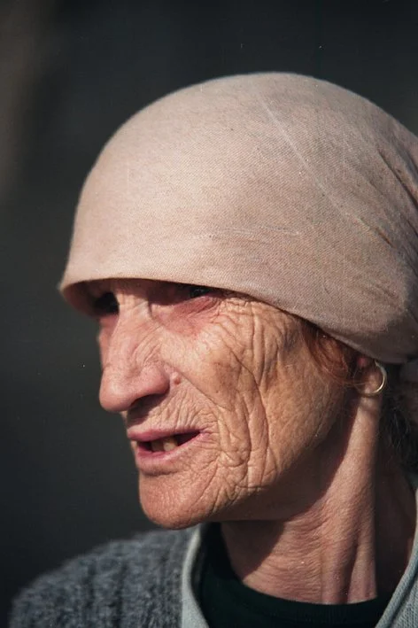
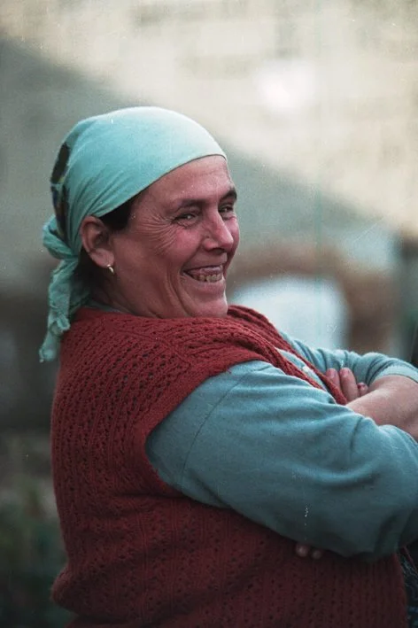
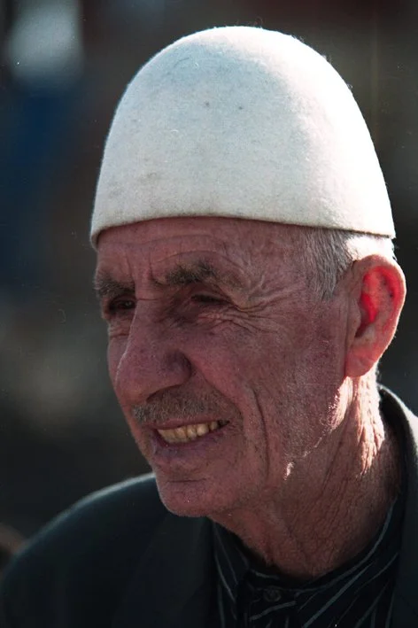
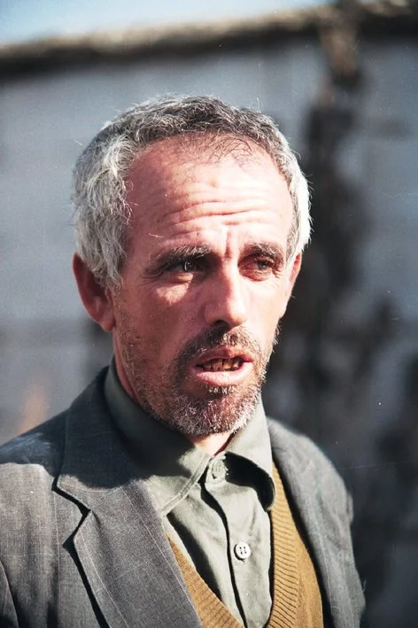
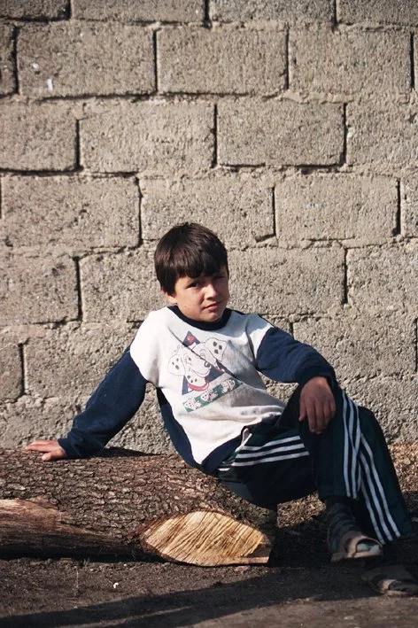
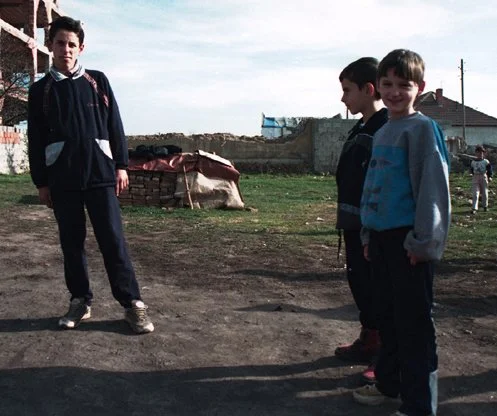
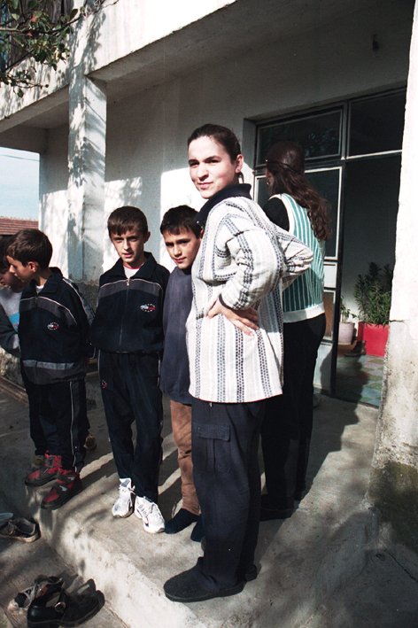
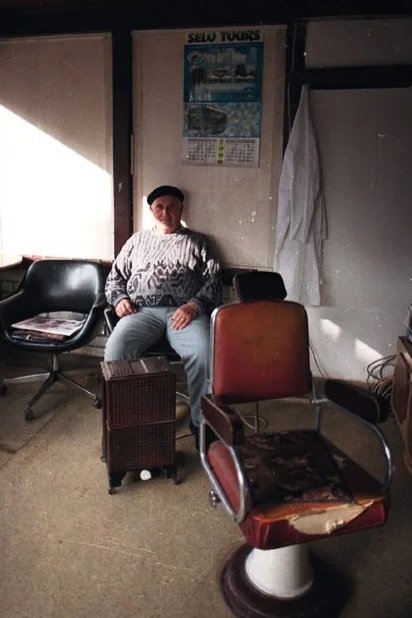
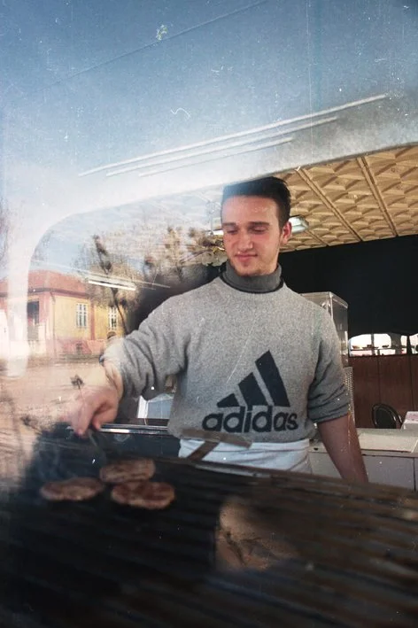
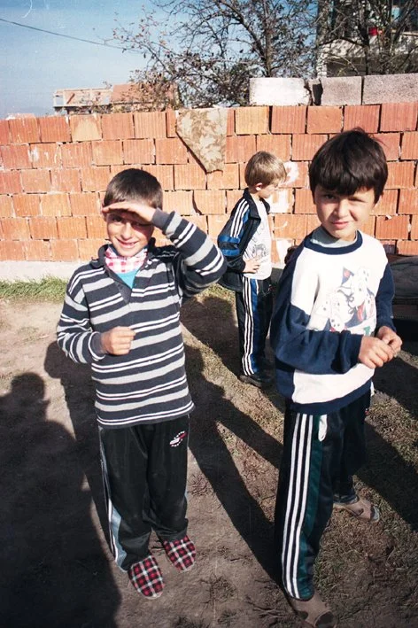
Alongside the architectural proposal, a series of portraits of local residents were produced and later exhibited in Vushtrri before being gifted back to the people represented in the images. Many families had lost photographs and personal belongings during the conflict, and the work explored photography not only as documentation, but also as a way of restoring memory, identity, and personal connection through shared images and objects.
The project formed the foundation for an ongoing interest in reconstruction, participation, spatial transformation, and the relationship between memory and the built environment.
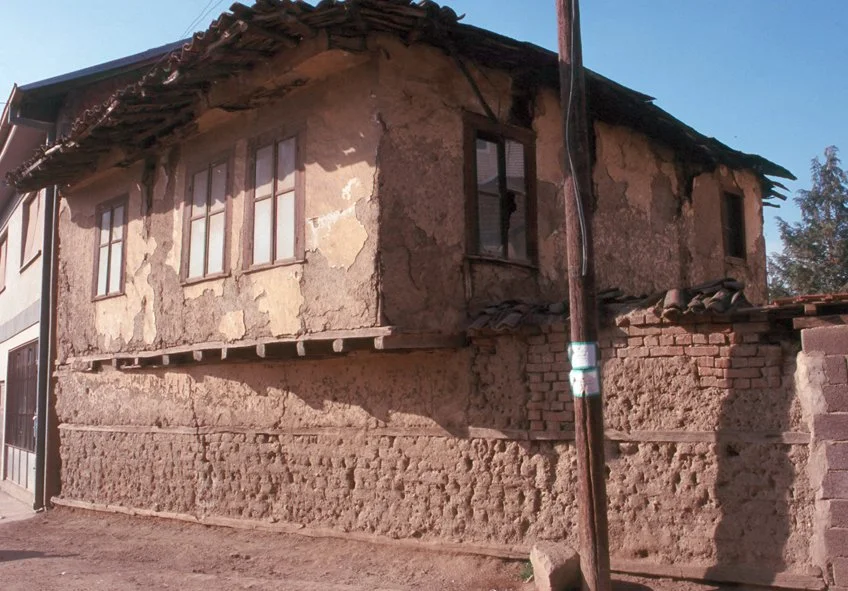
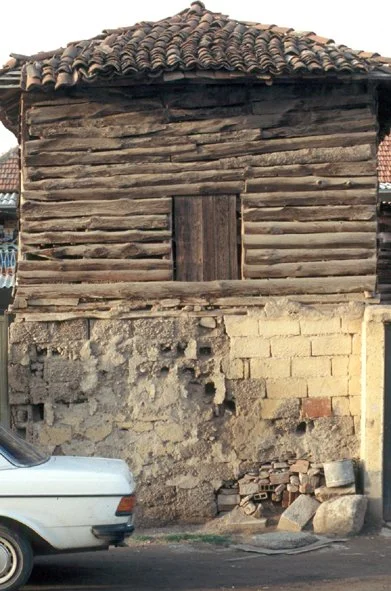
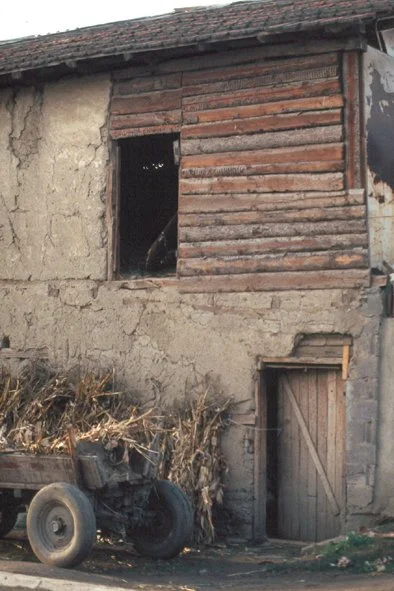
Vernacular architecture
Reuse
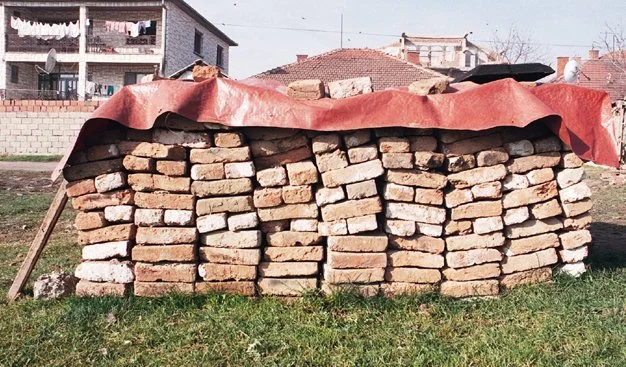
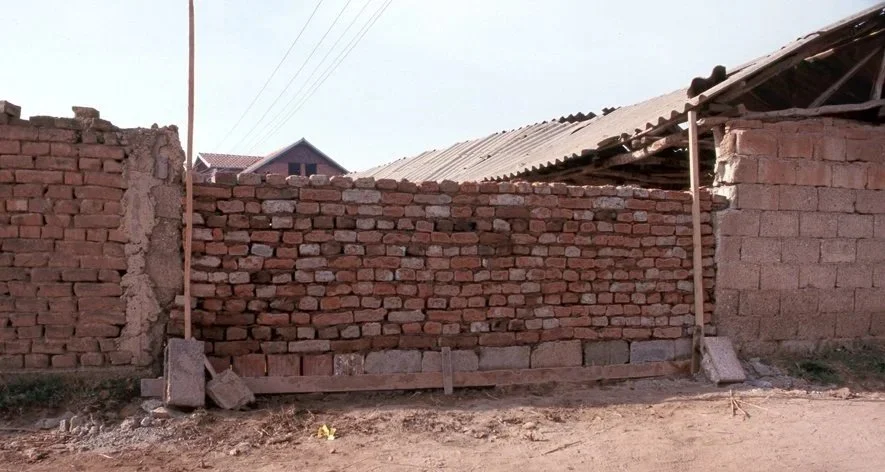
Reconstruction
Ashkali community

North View

West View

East View
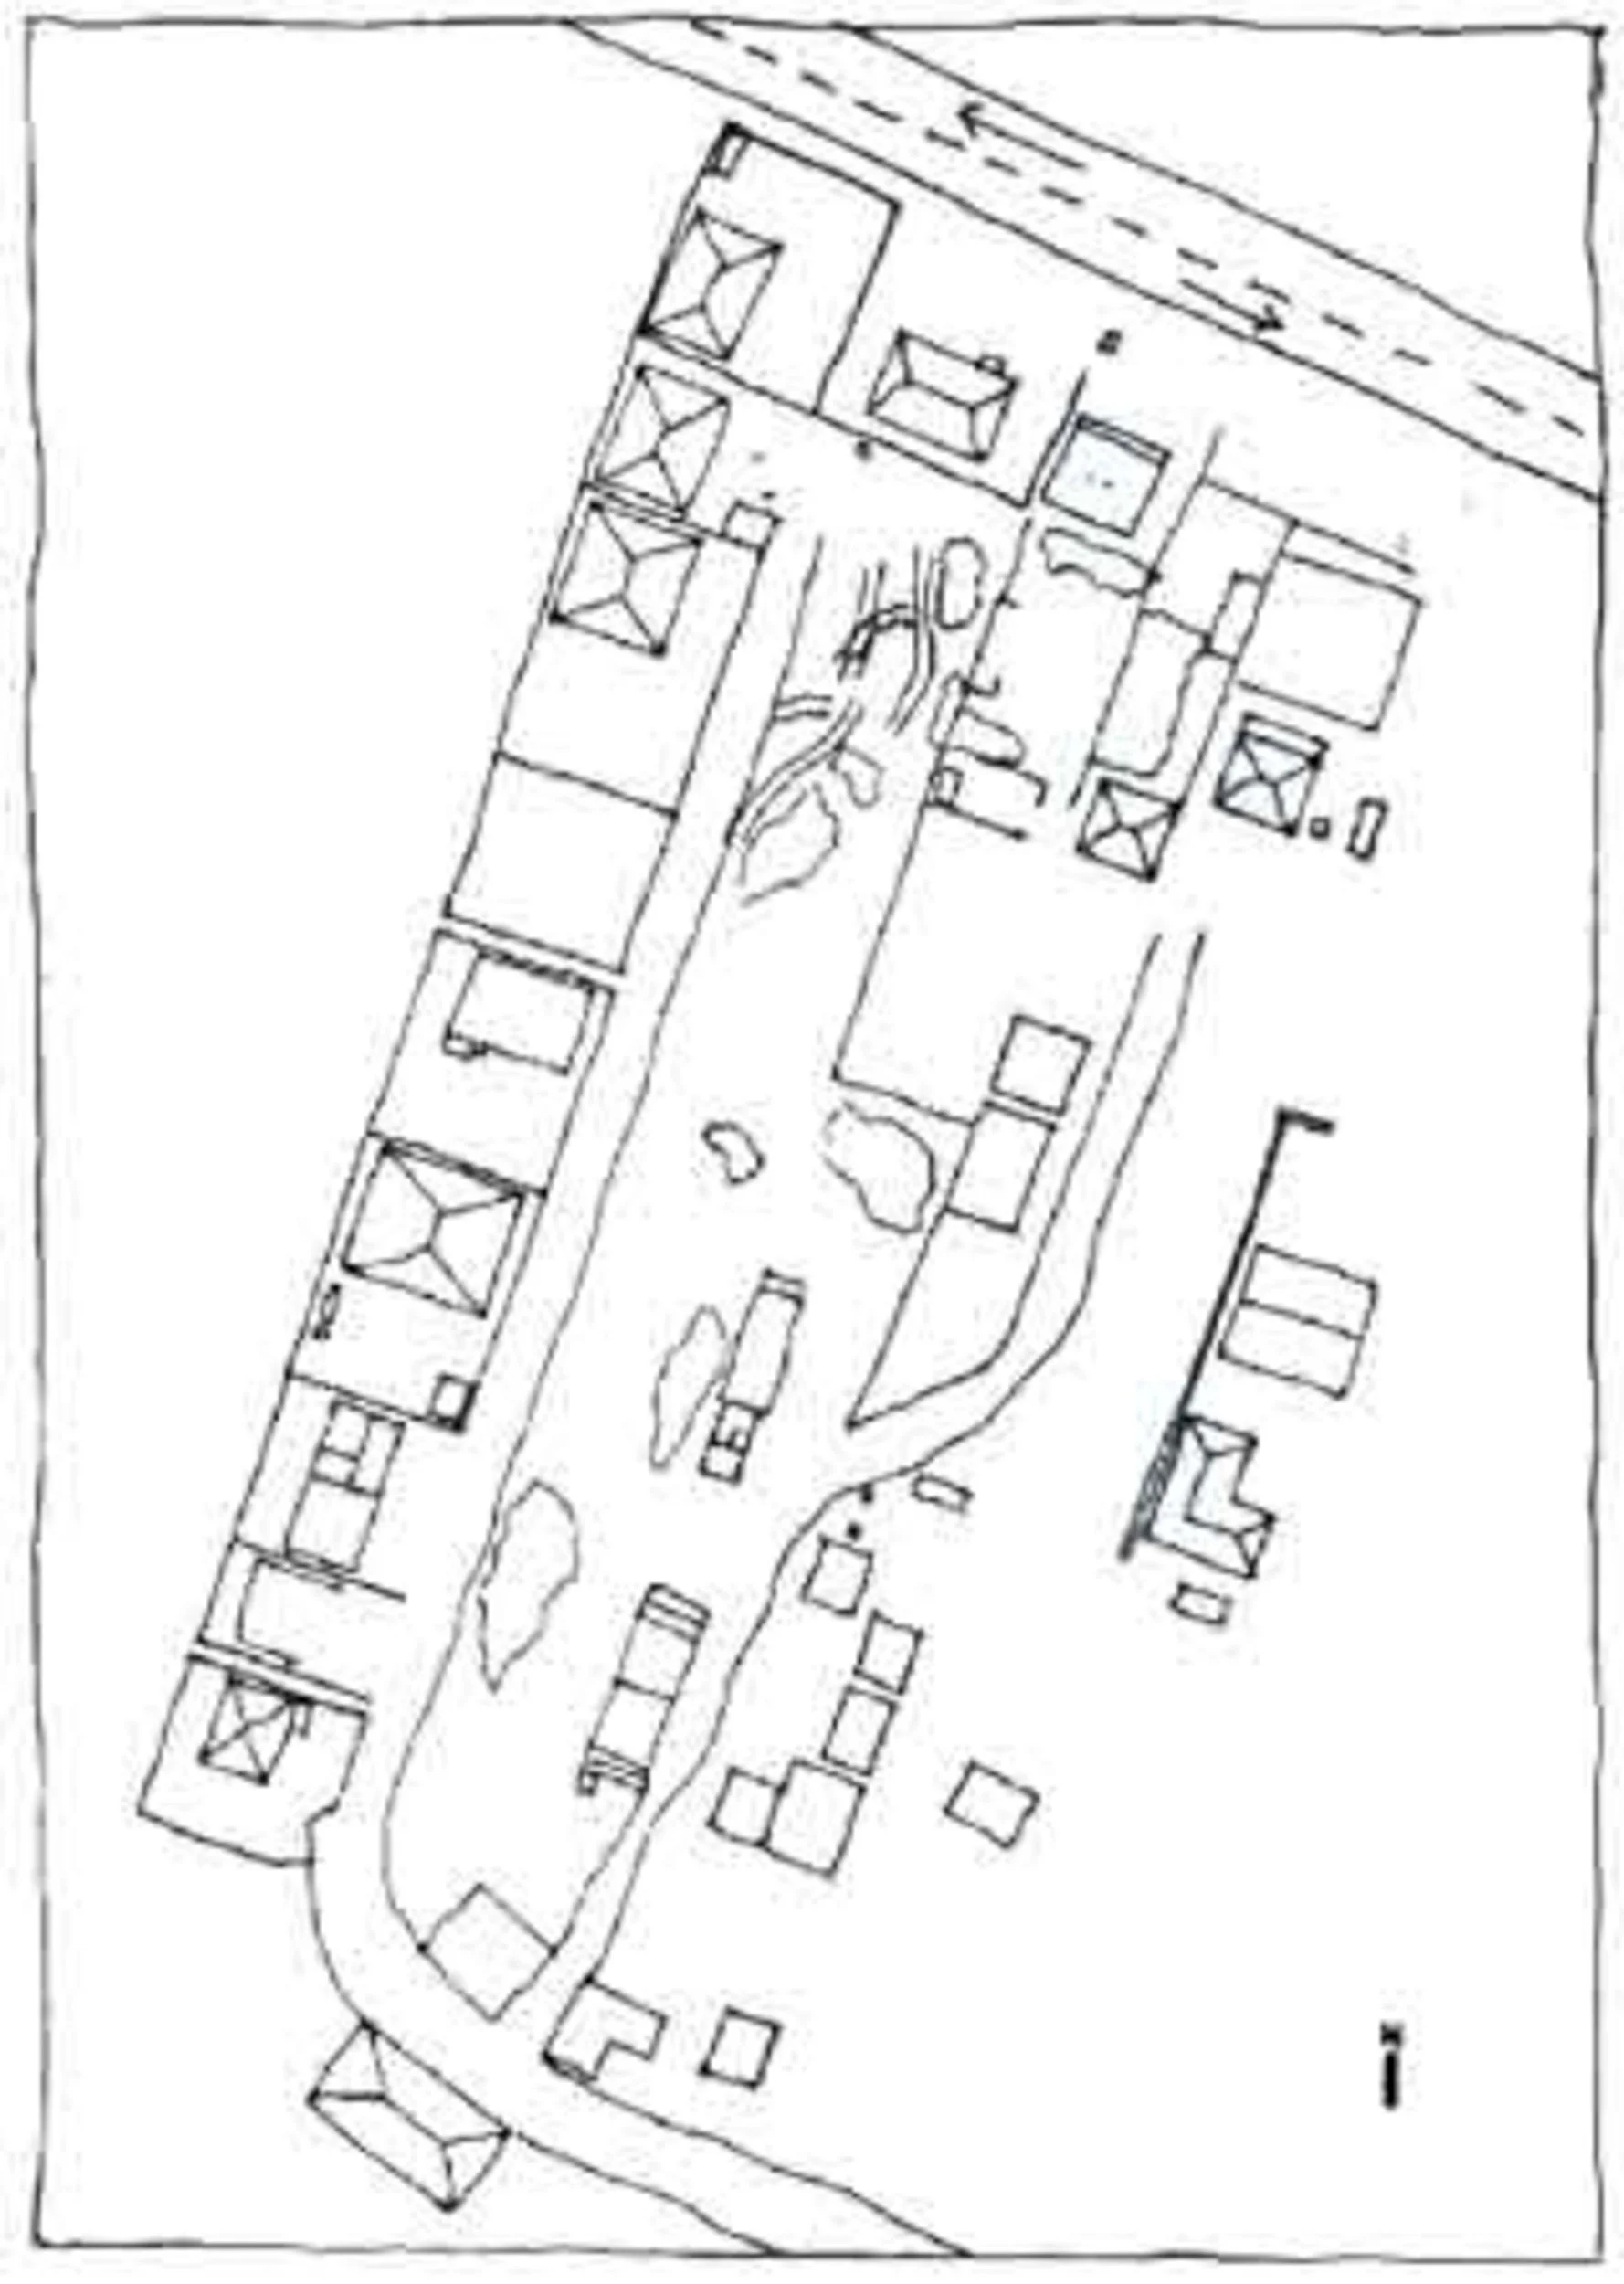
Site survey
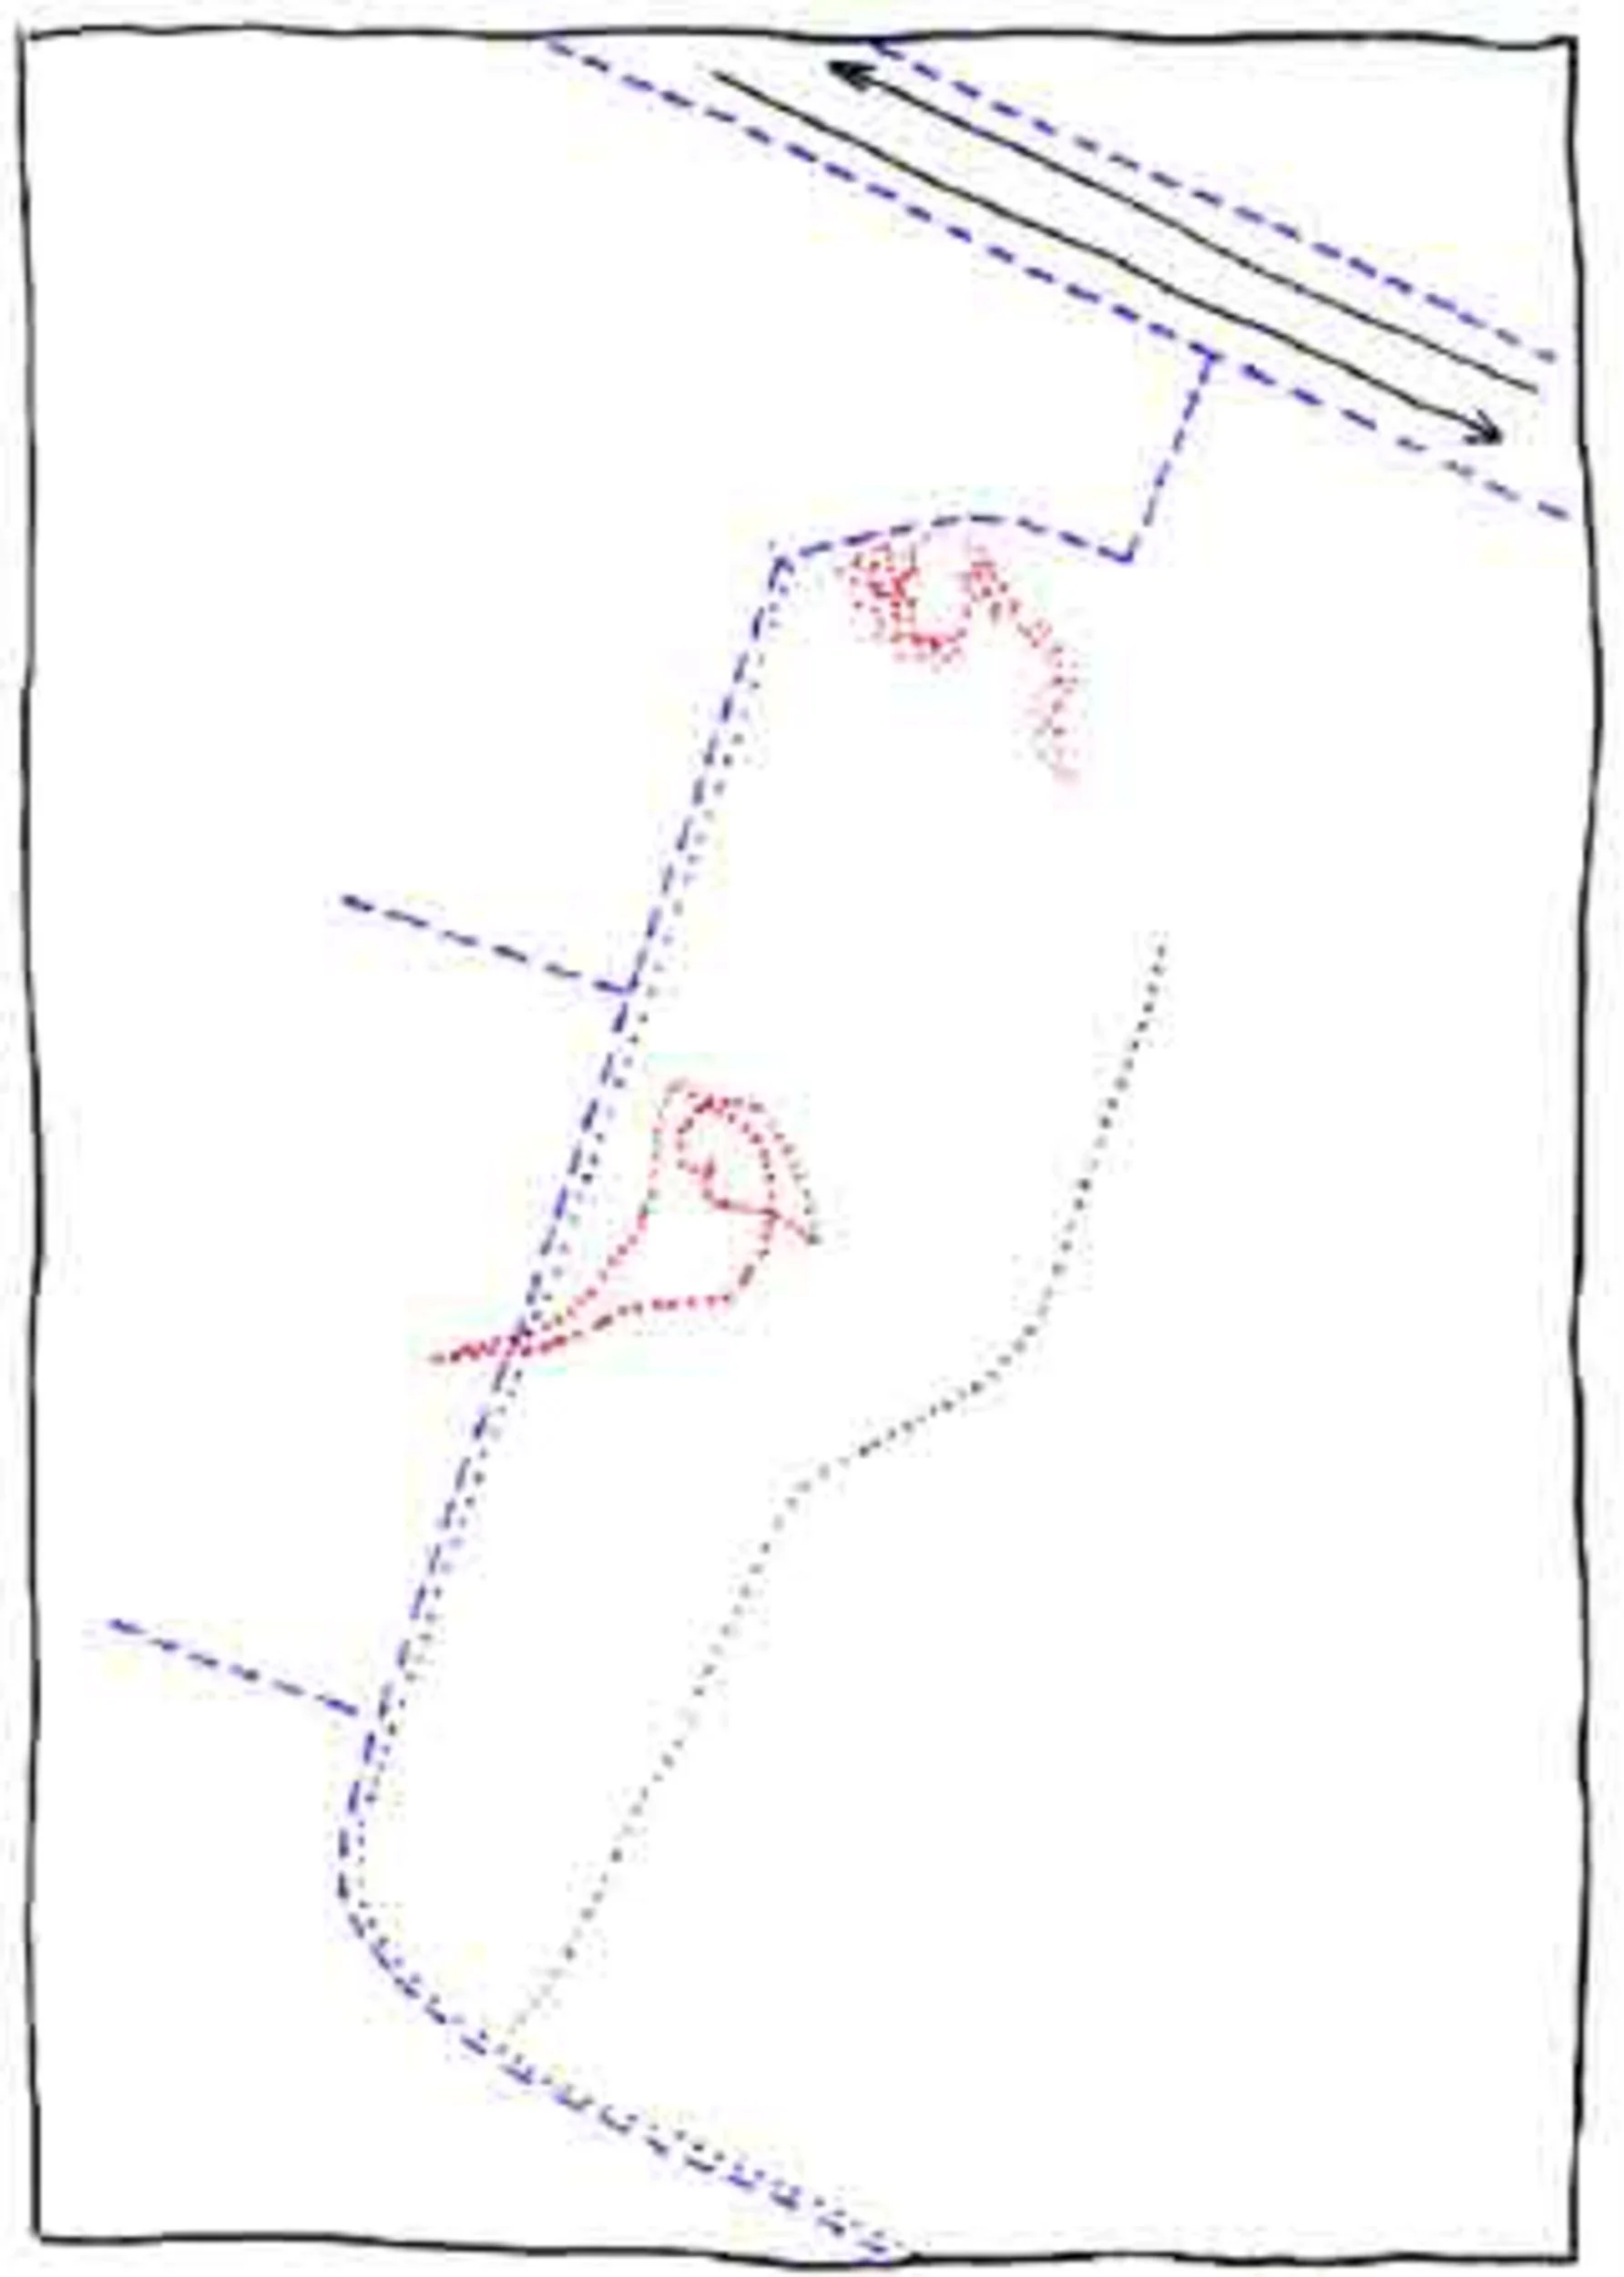
Site survey circulation
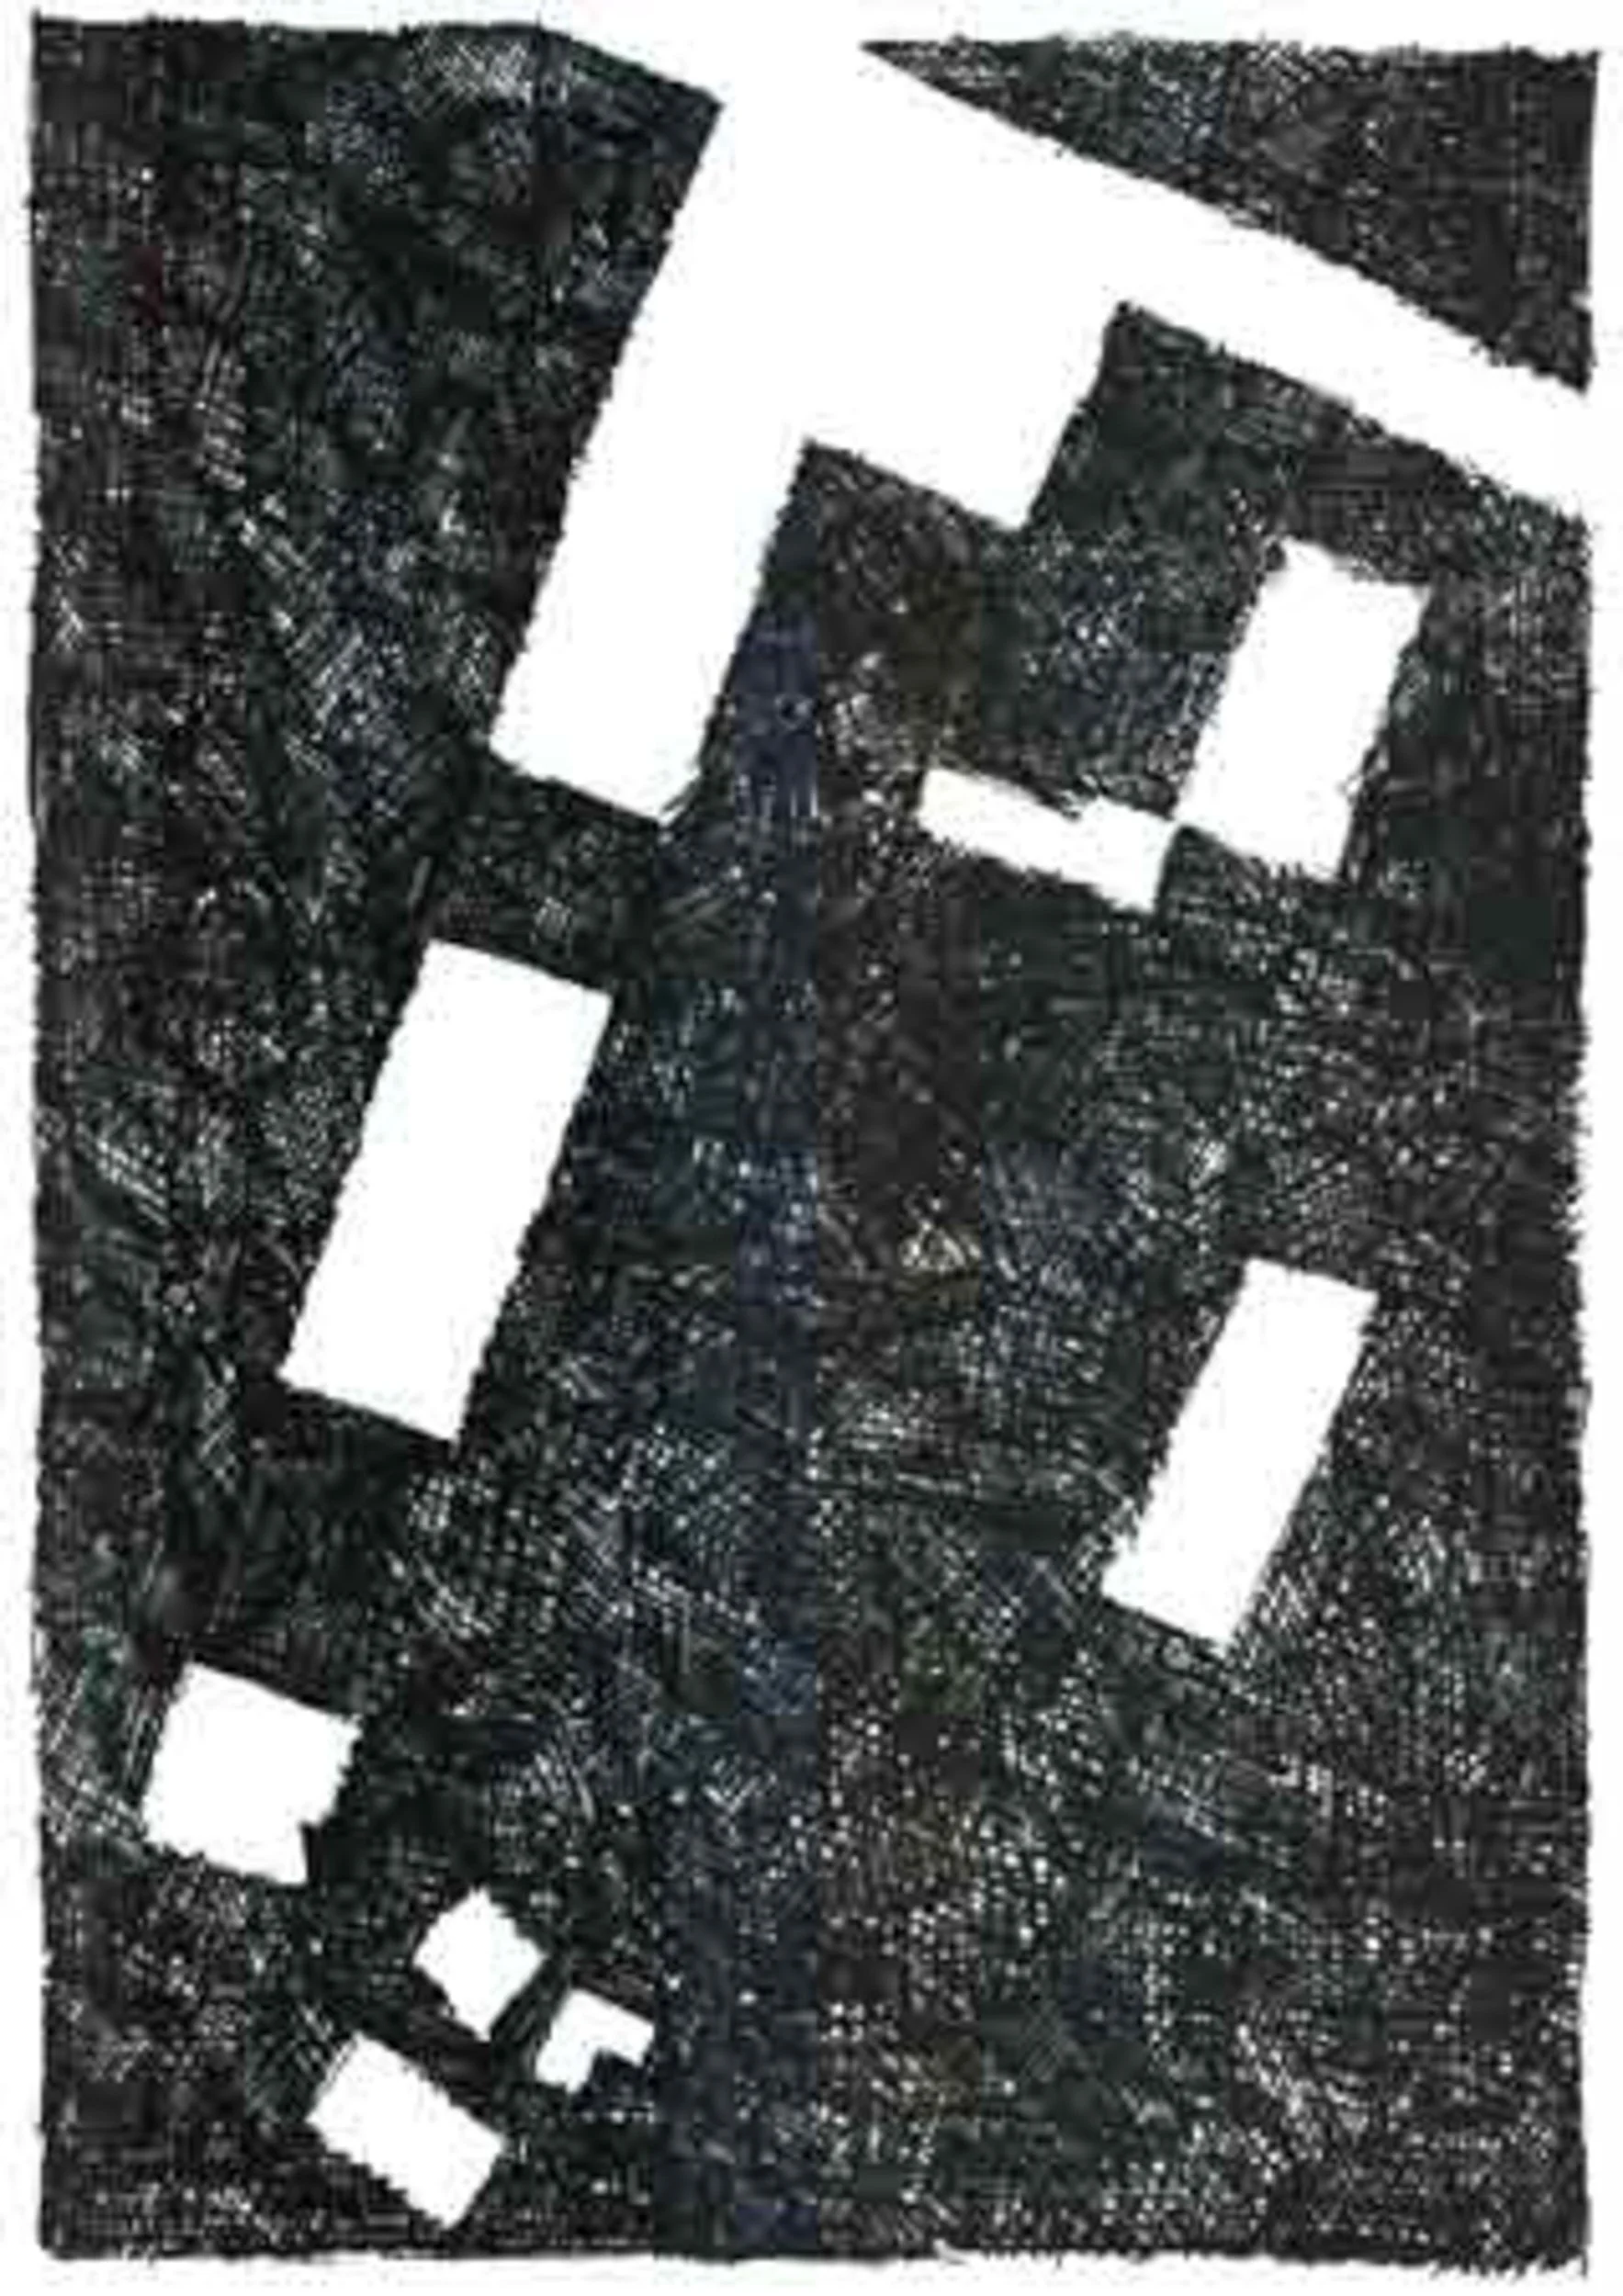
Site survey occupation
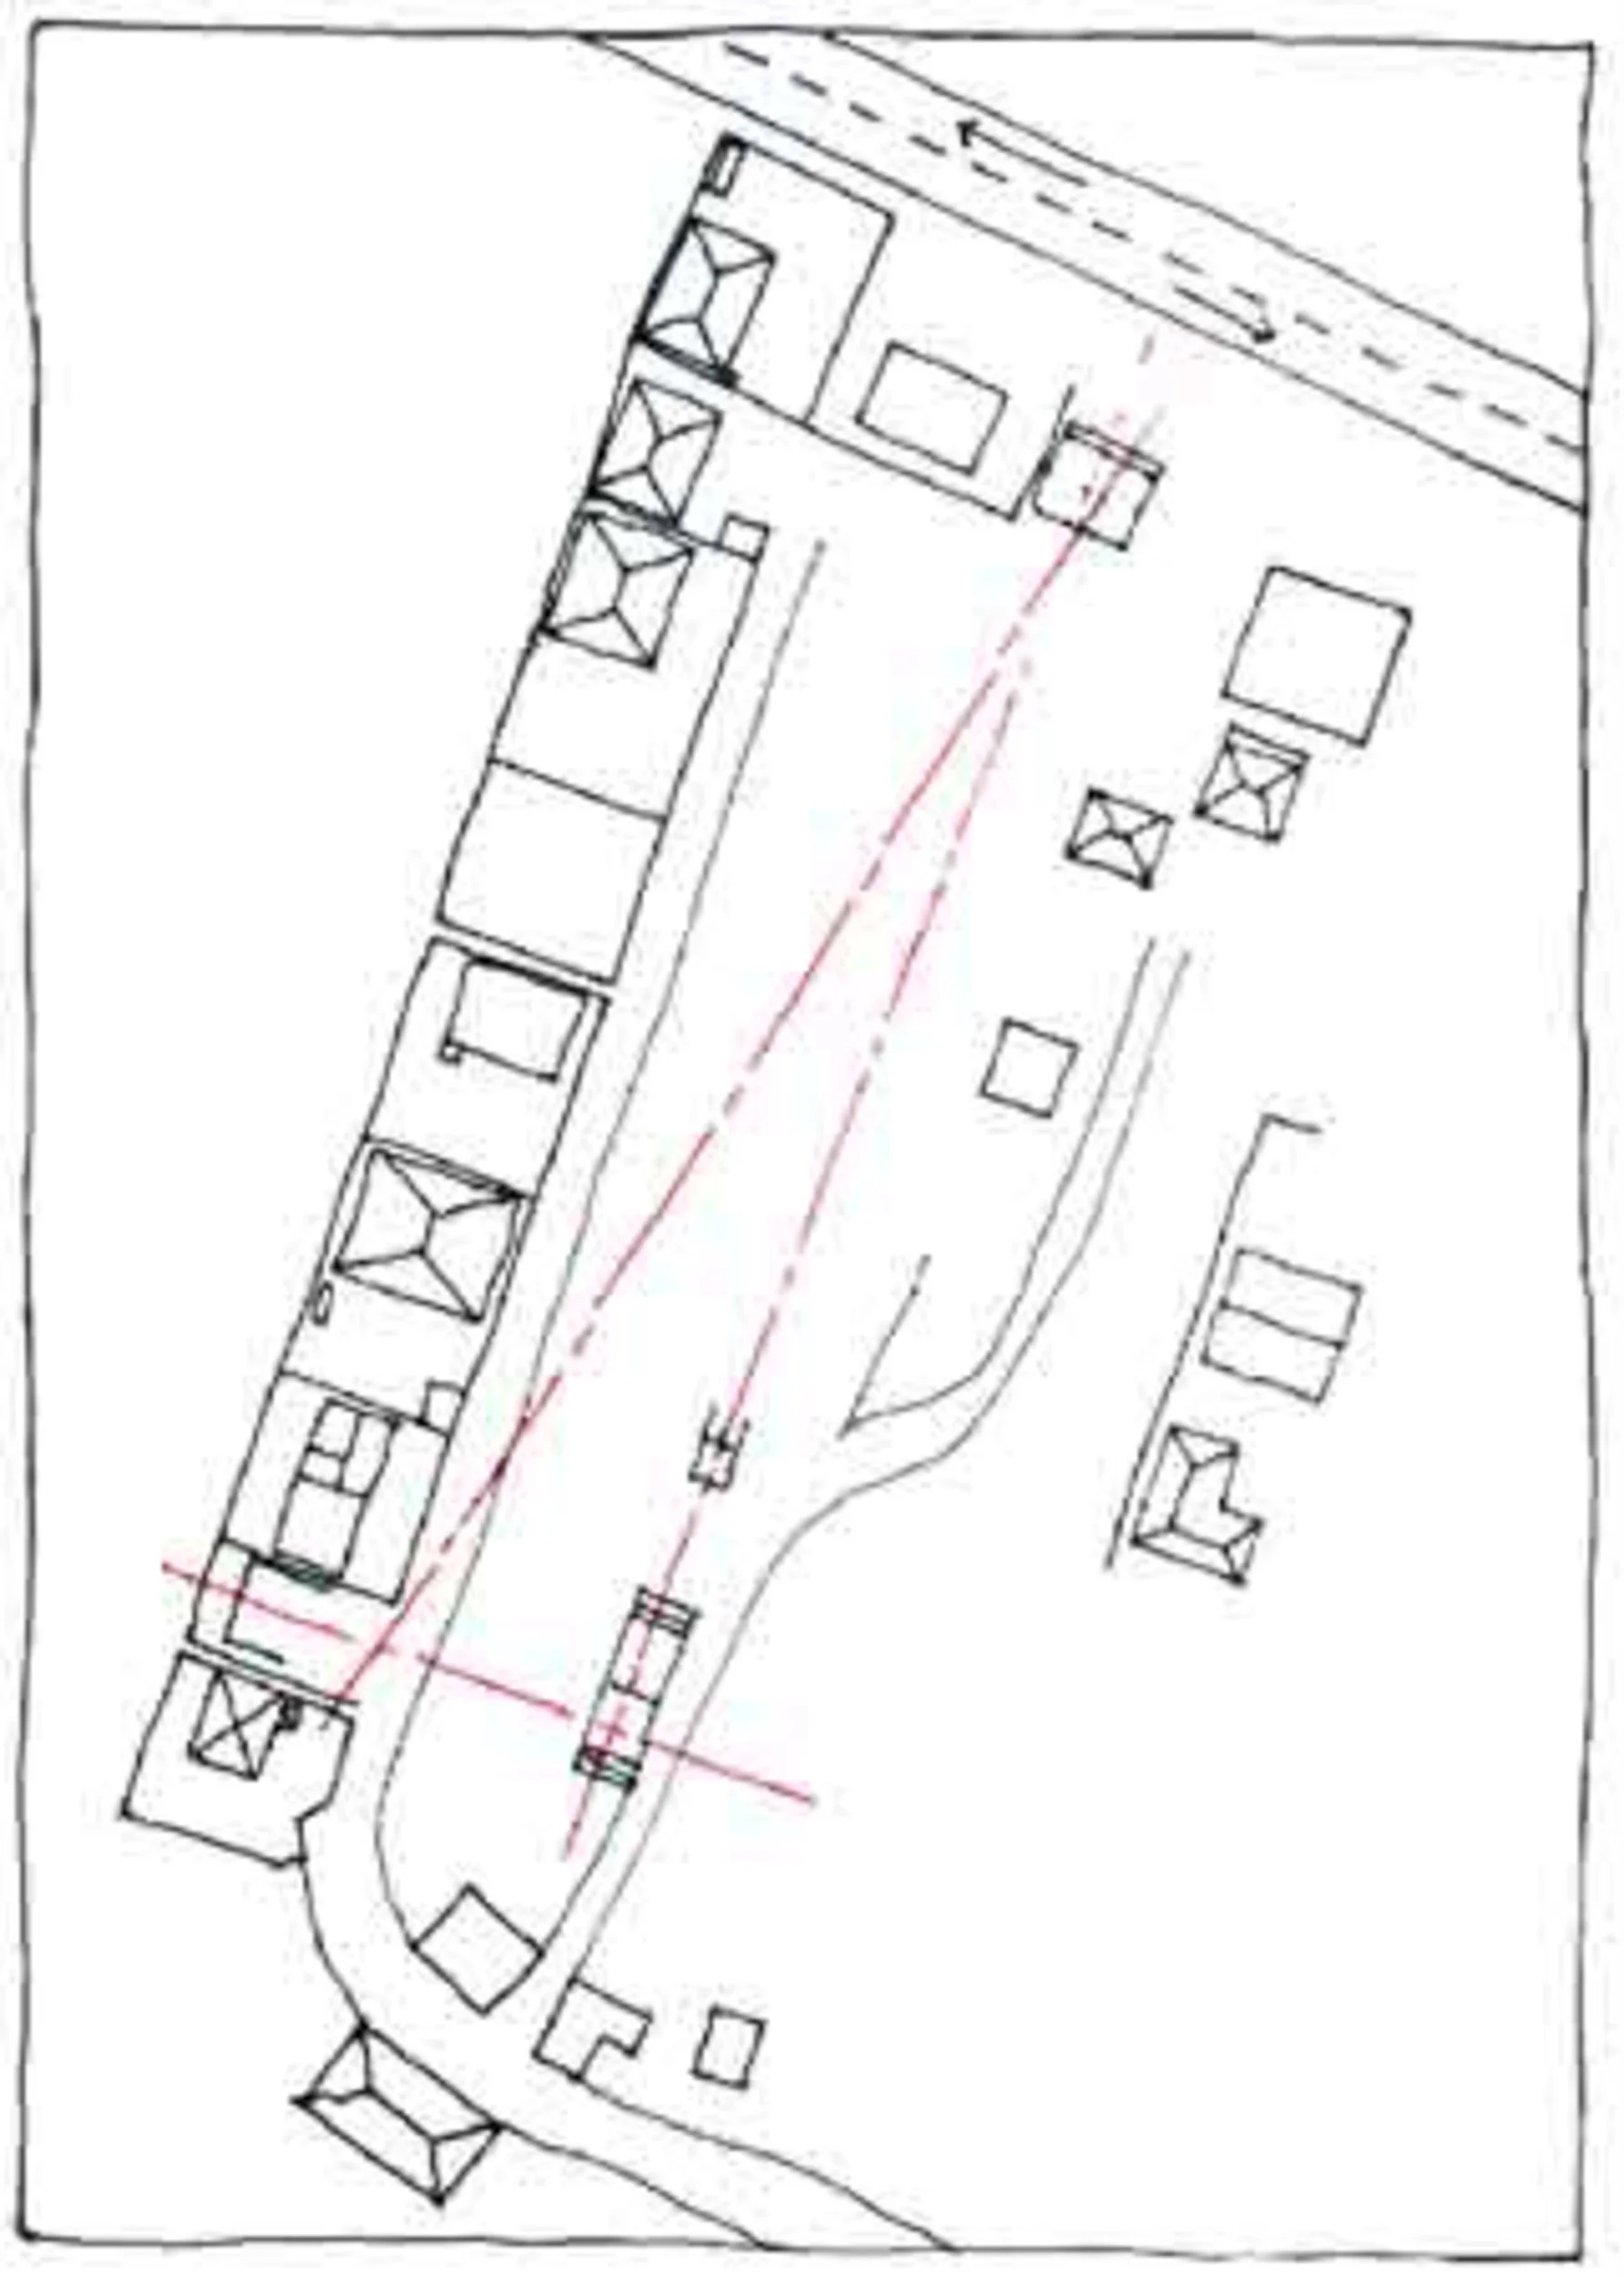
Site analysis nodes
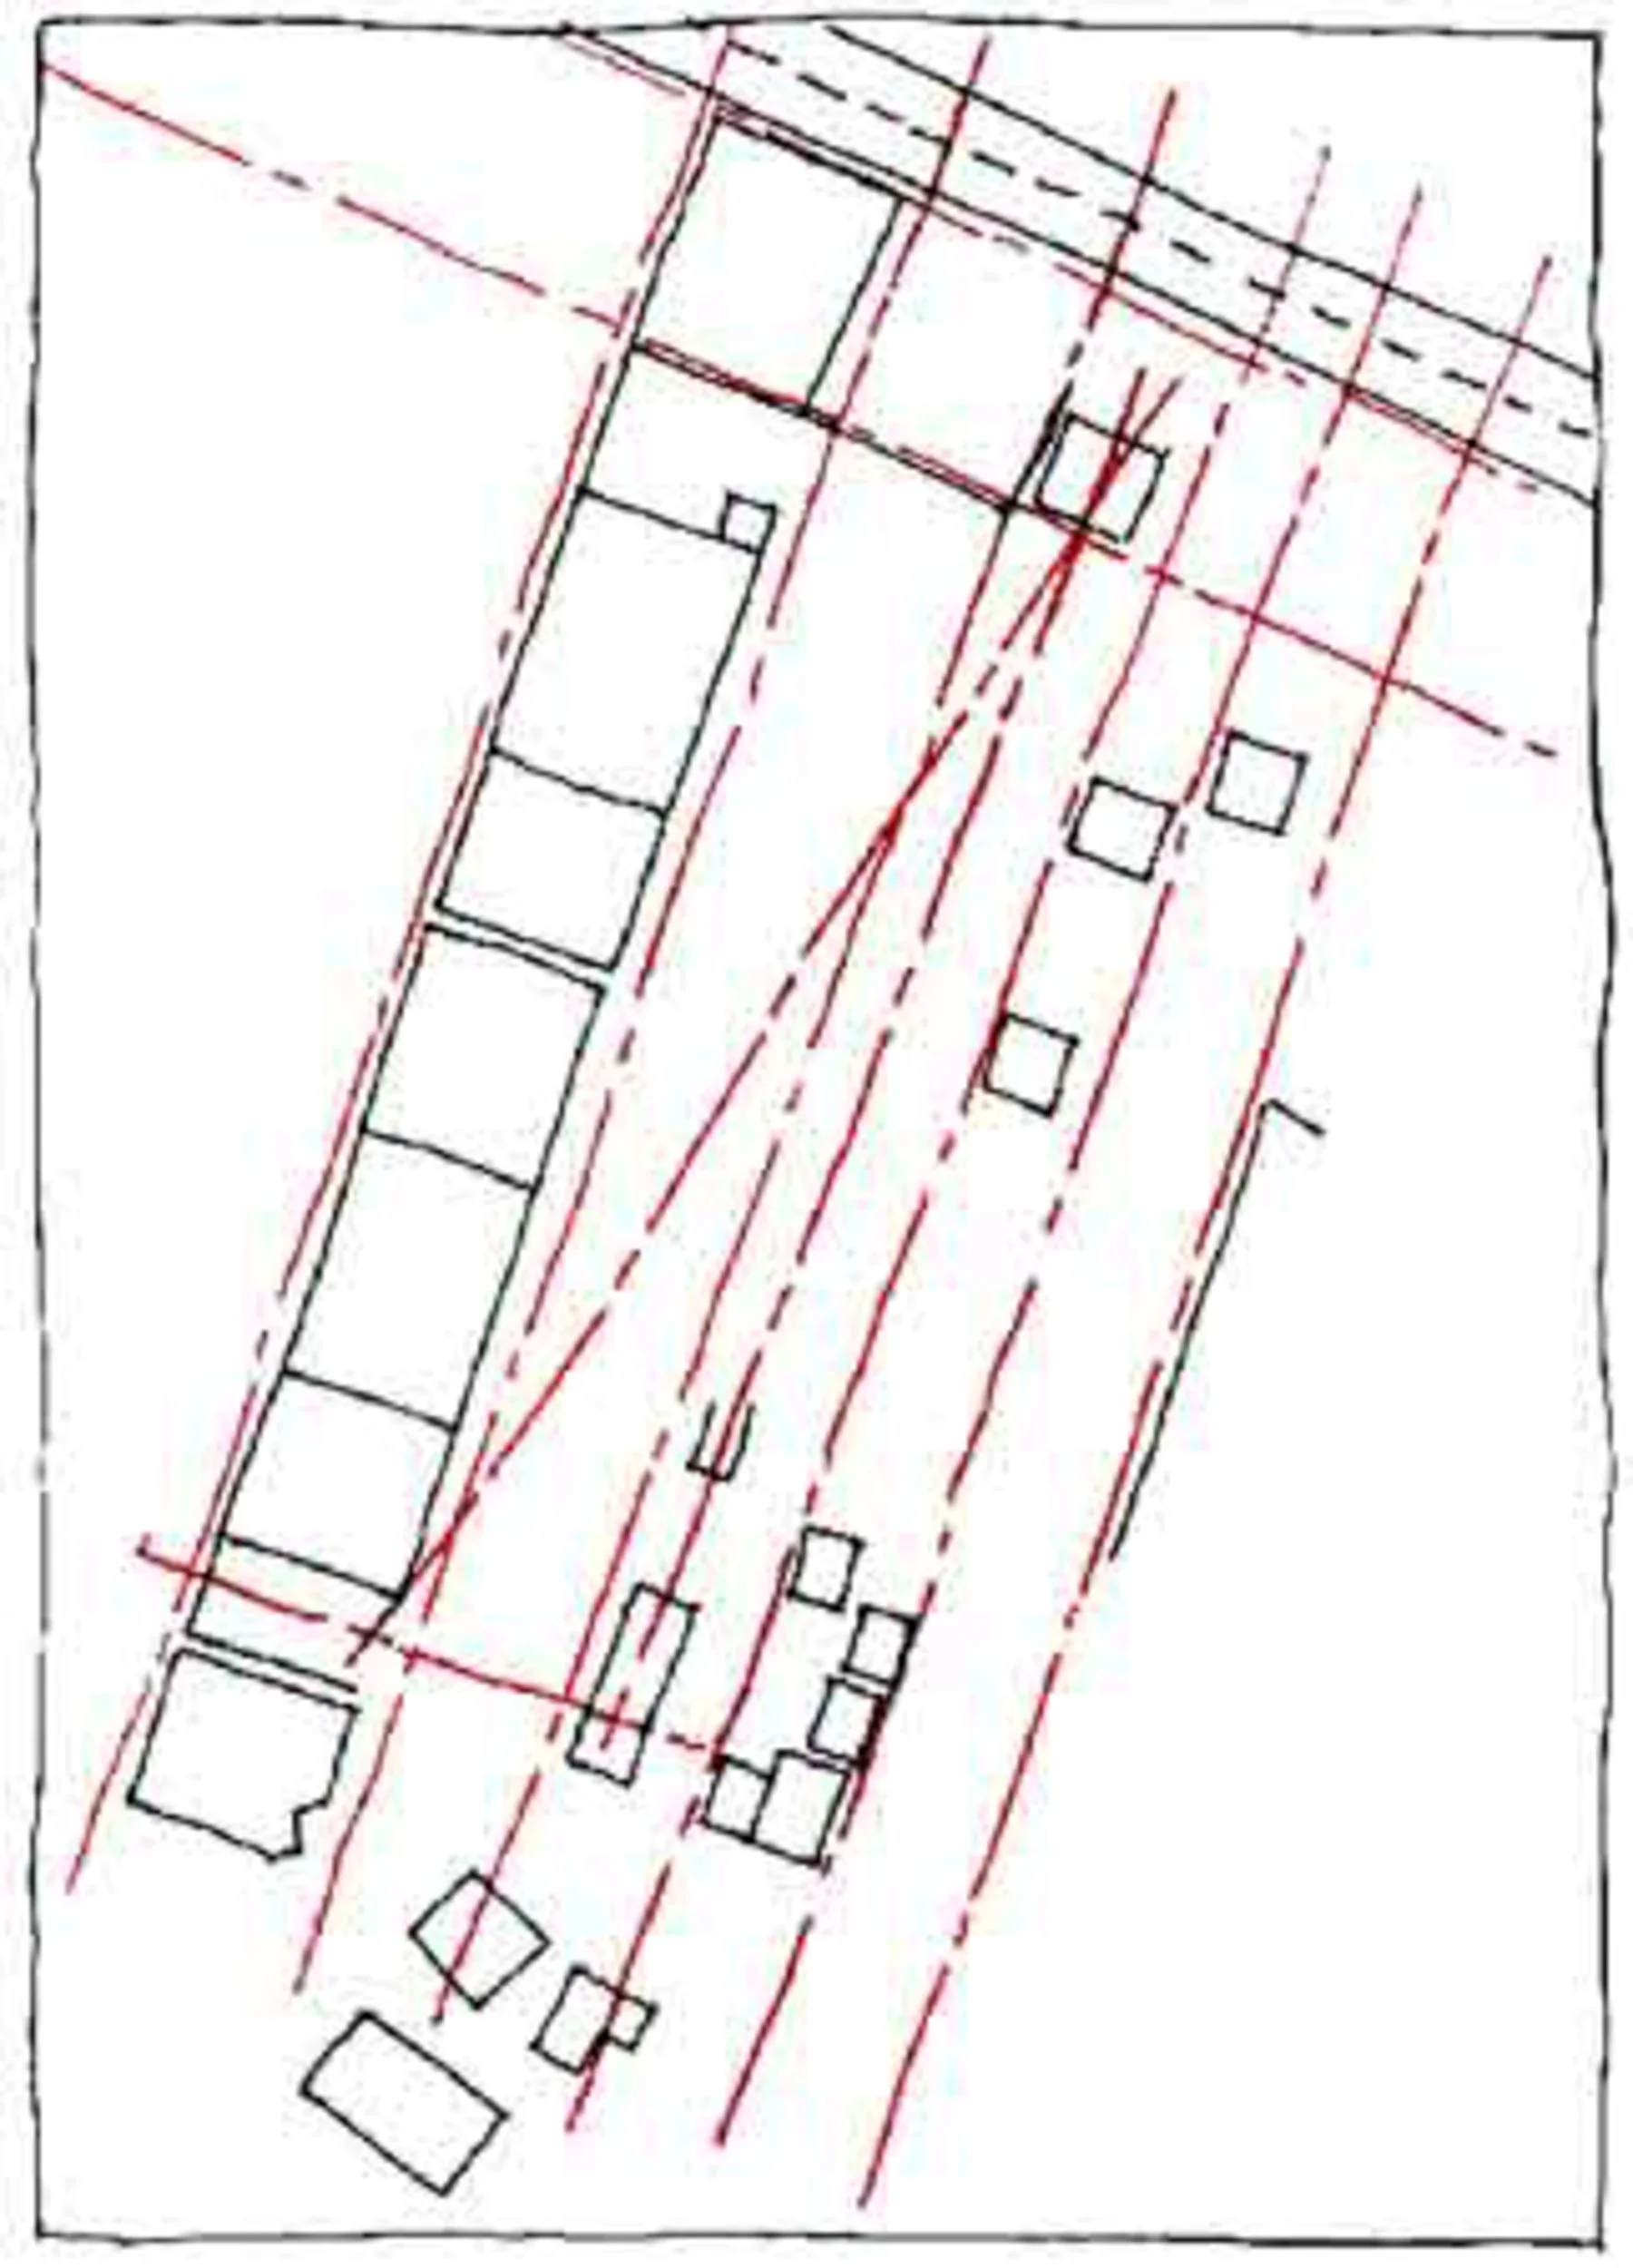
Site analysis grid and nodes
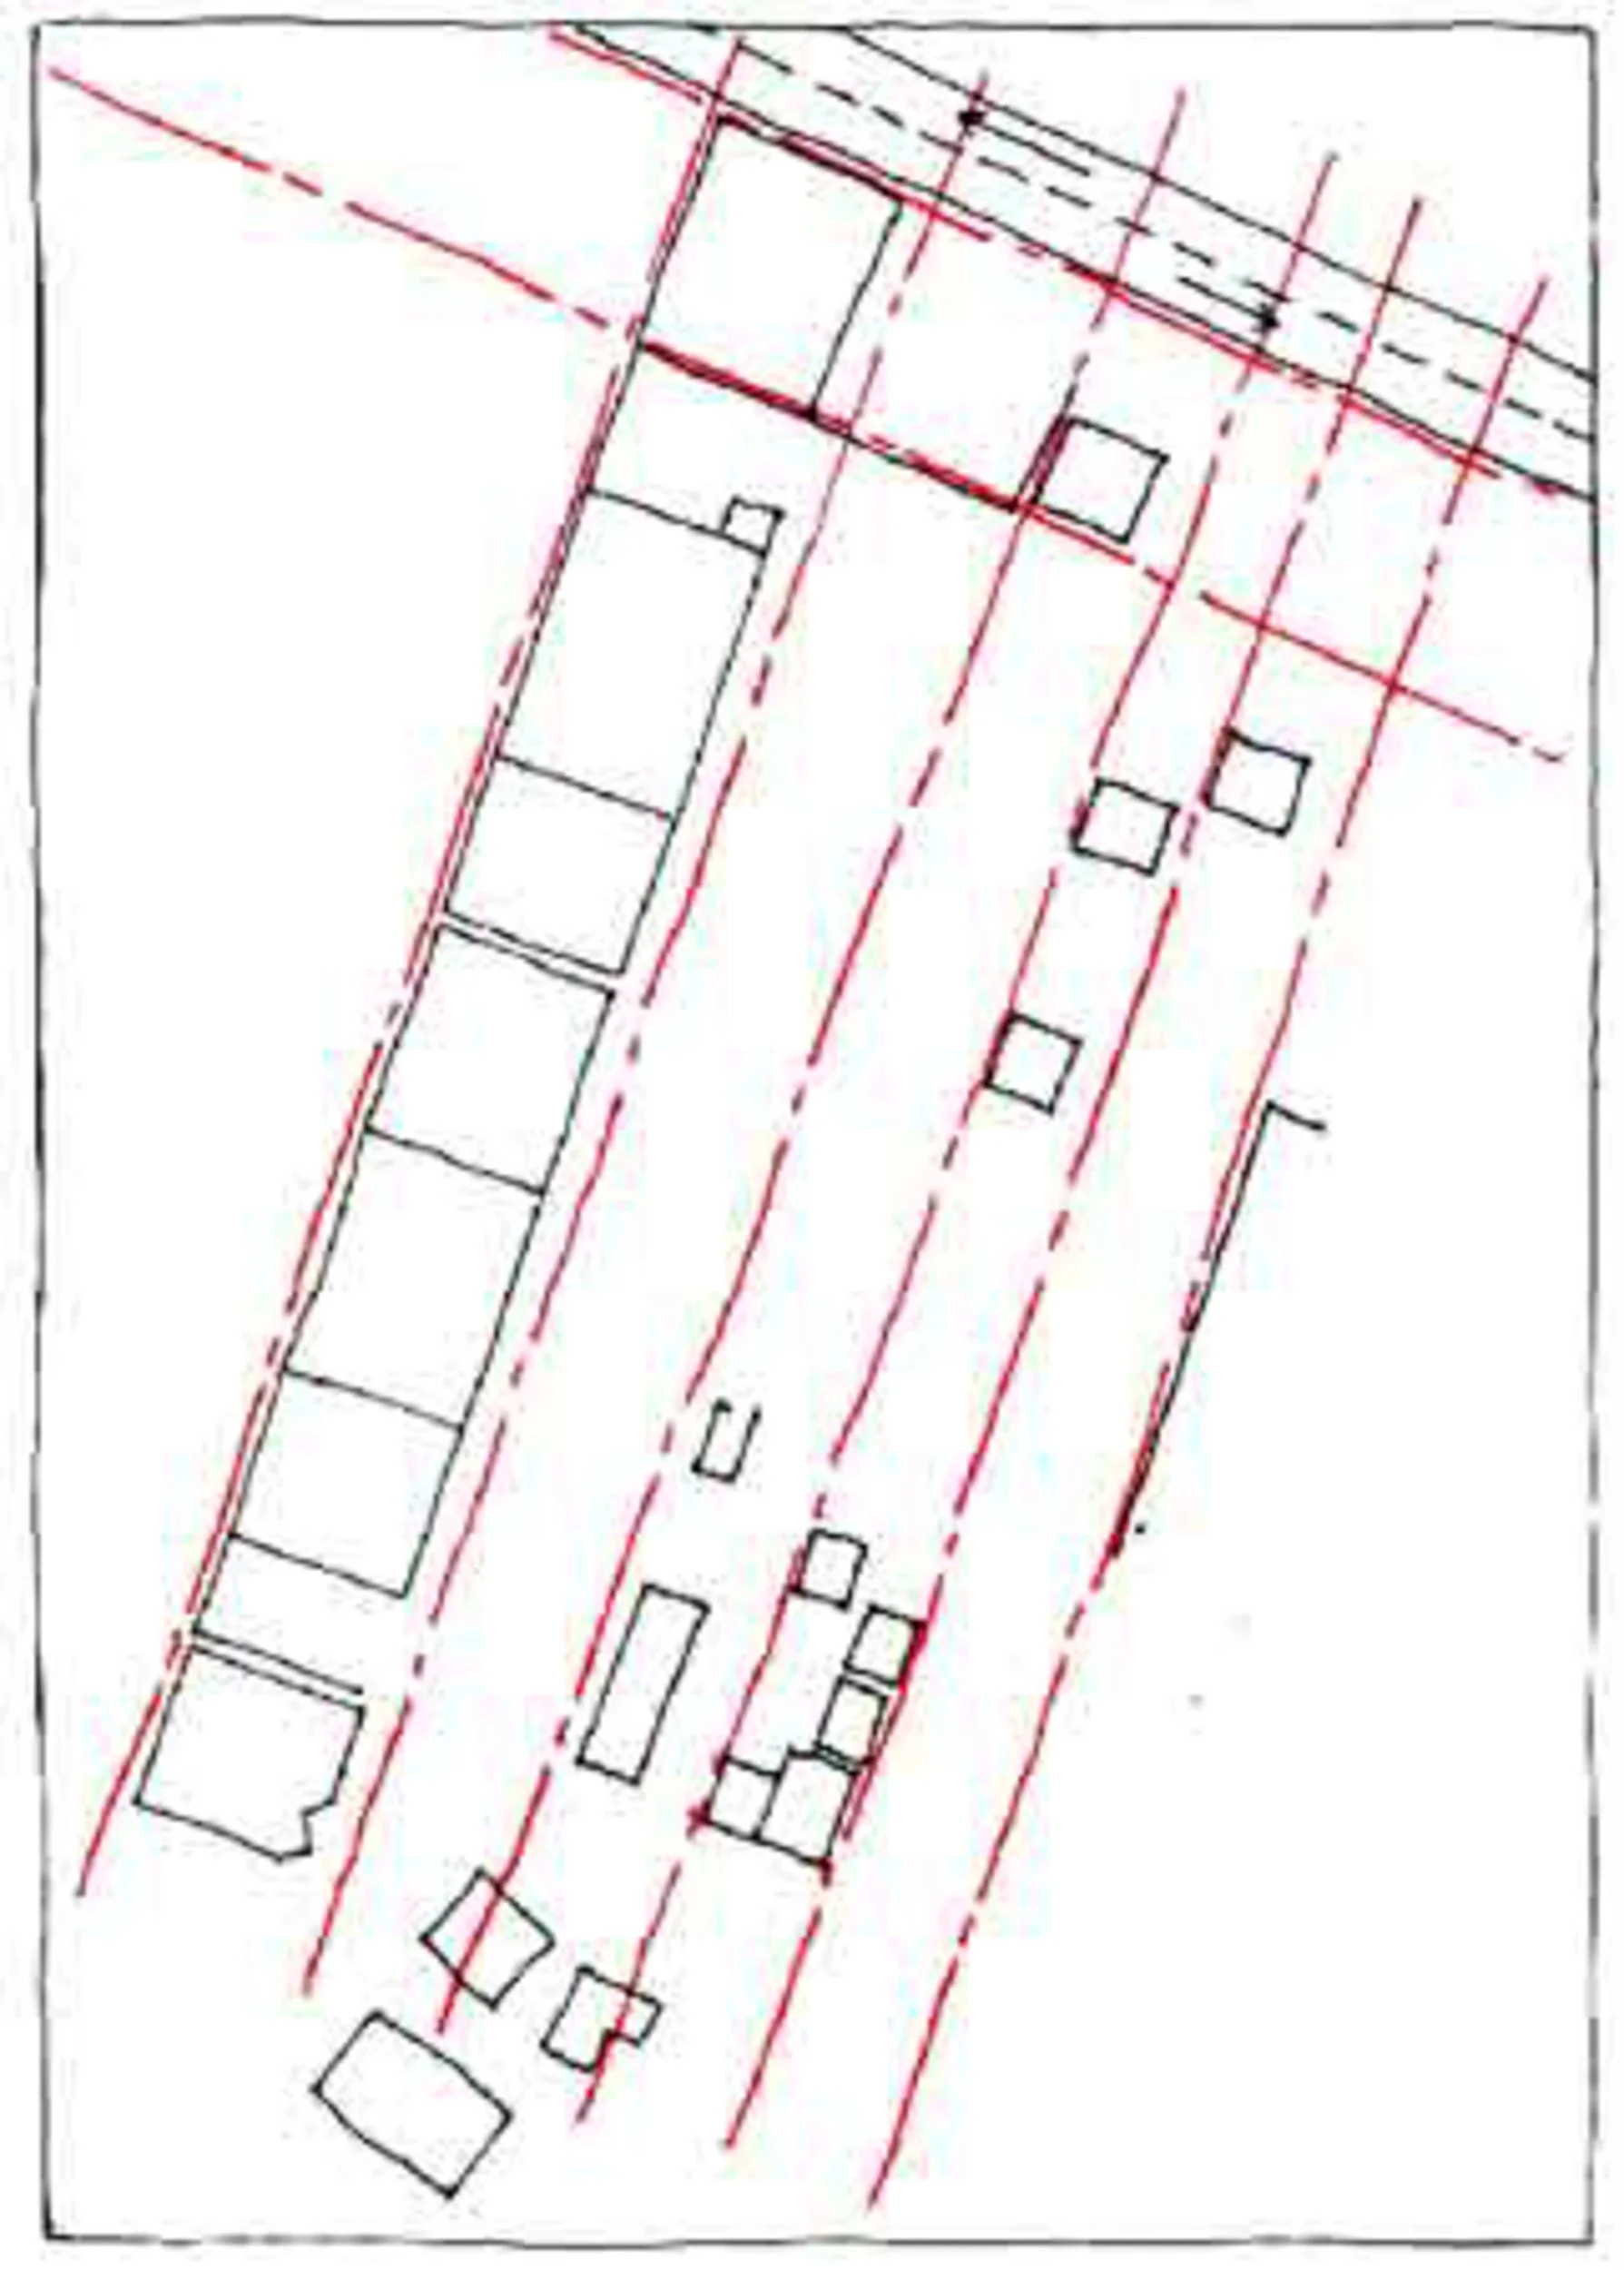
Site analysis grid
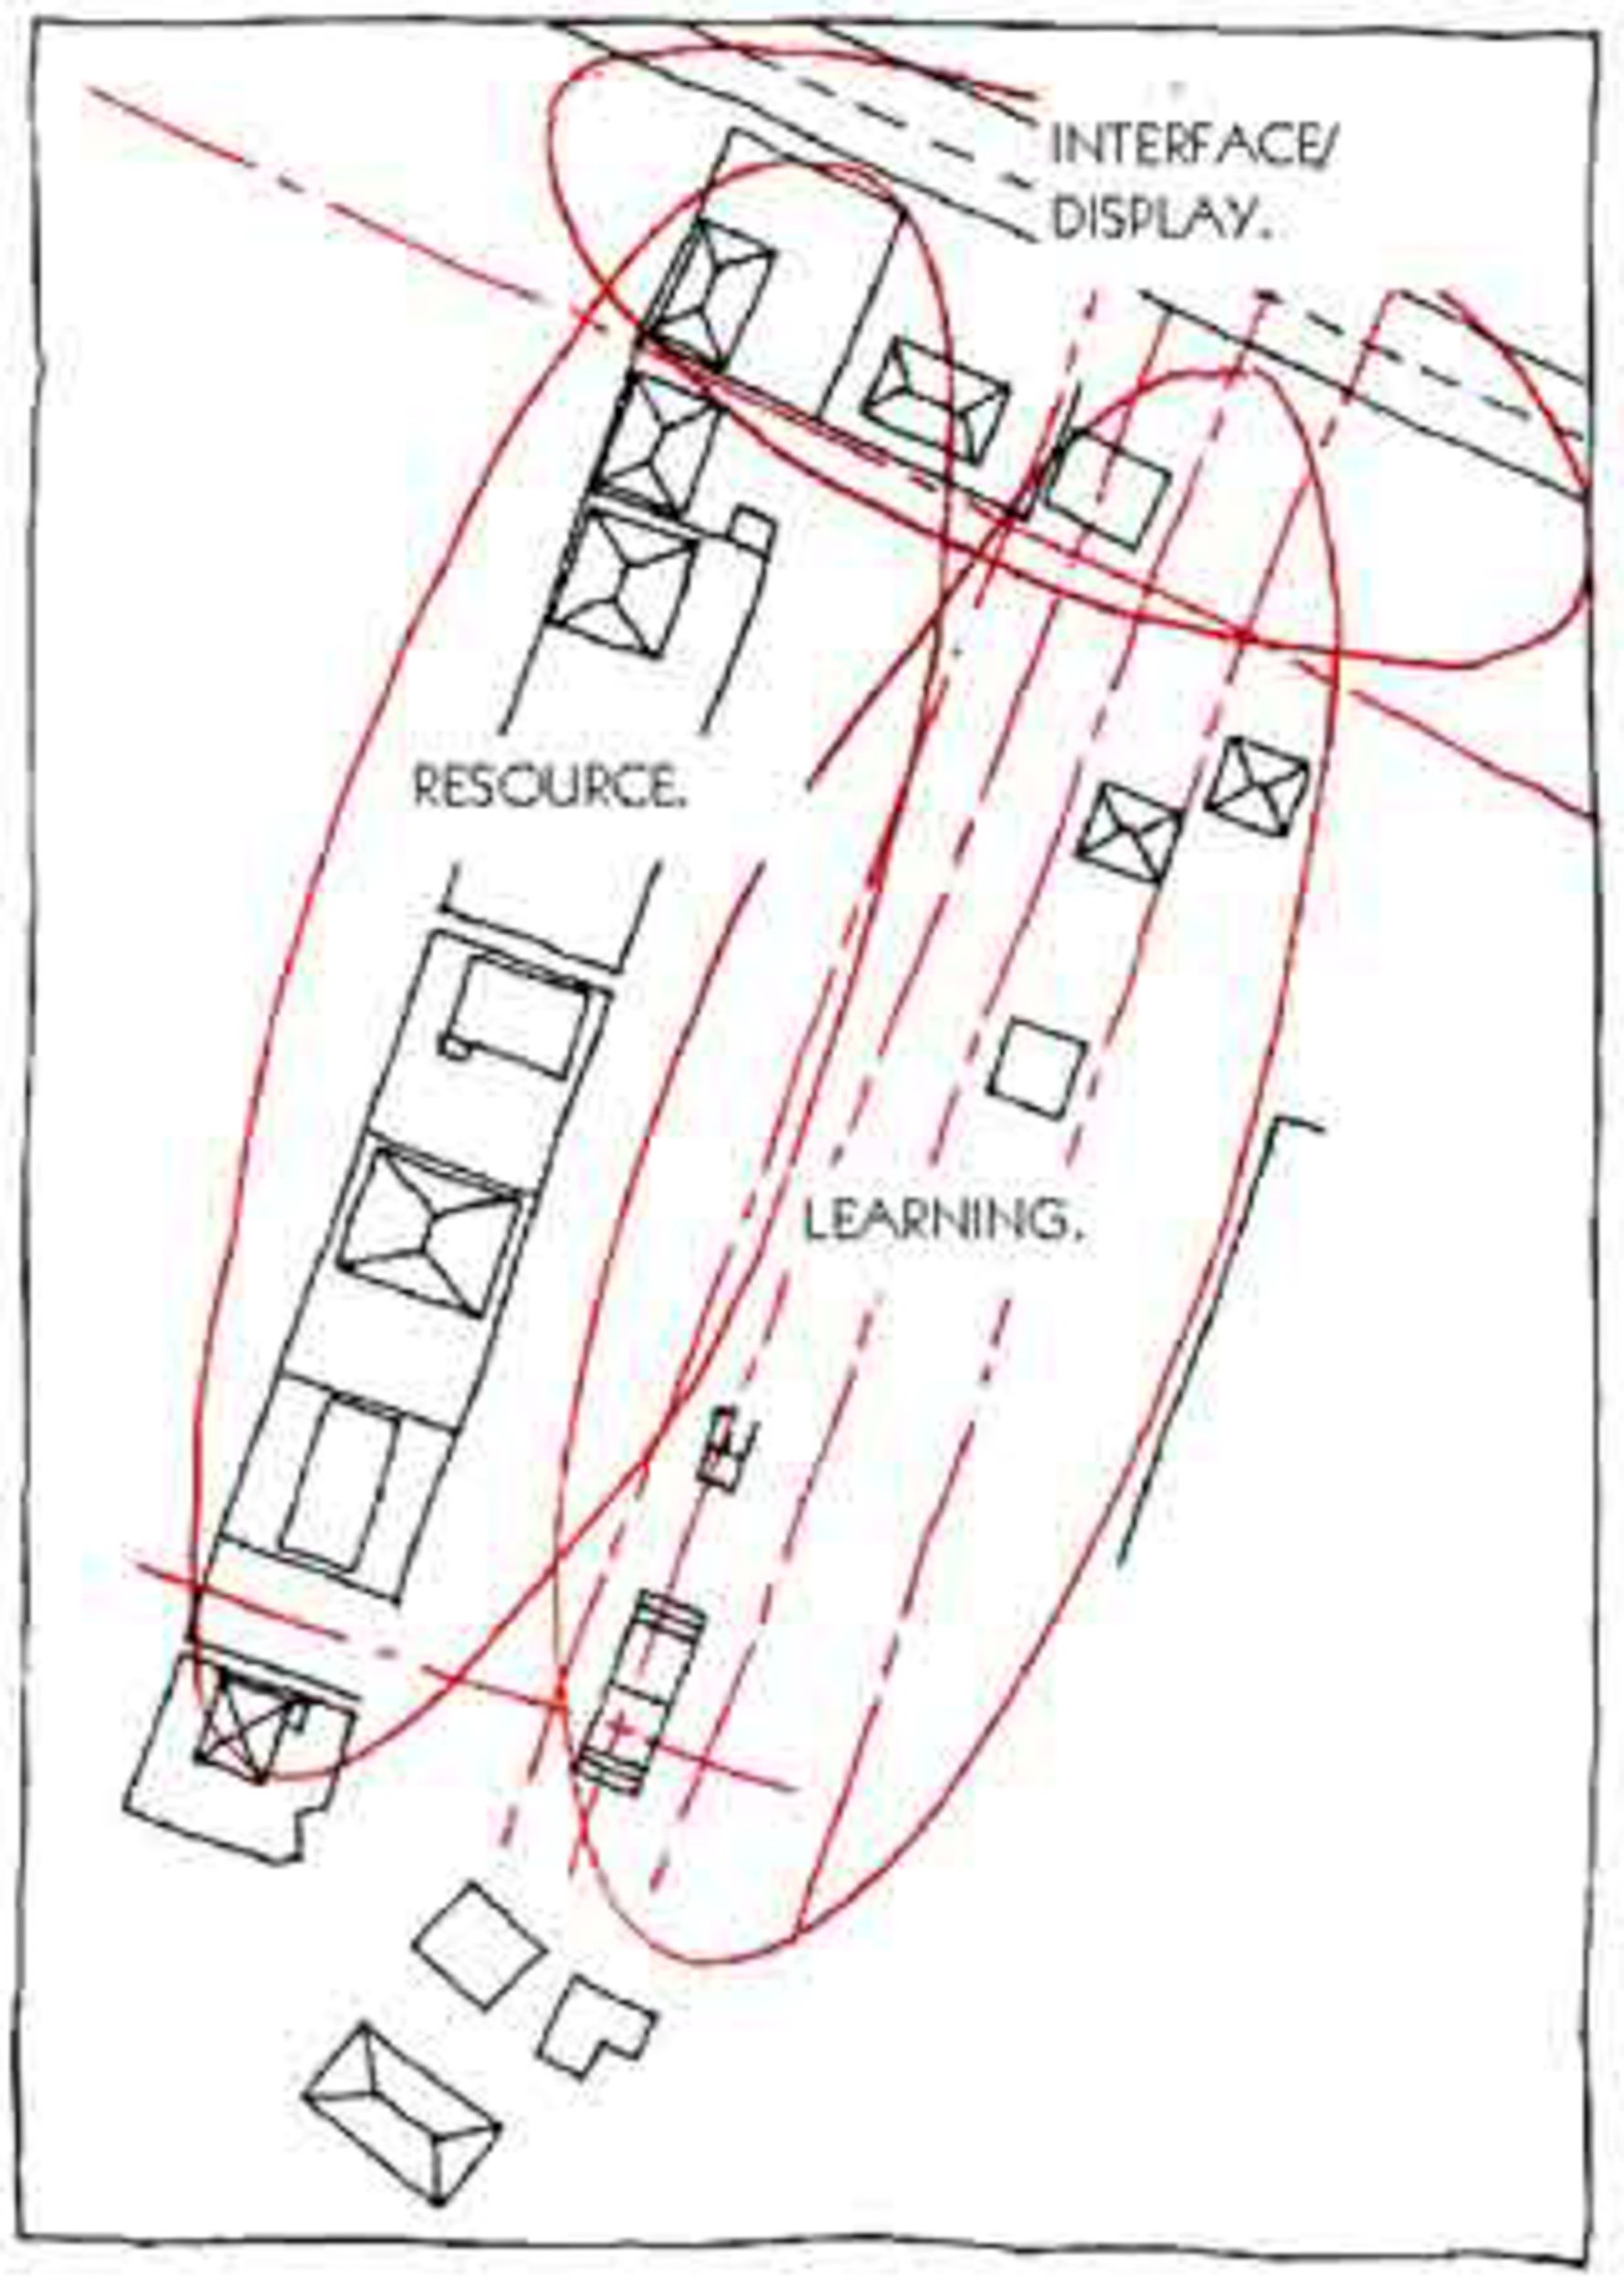
Site analysis zones
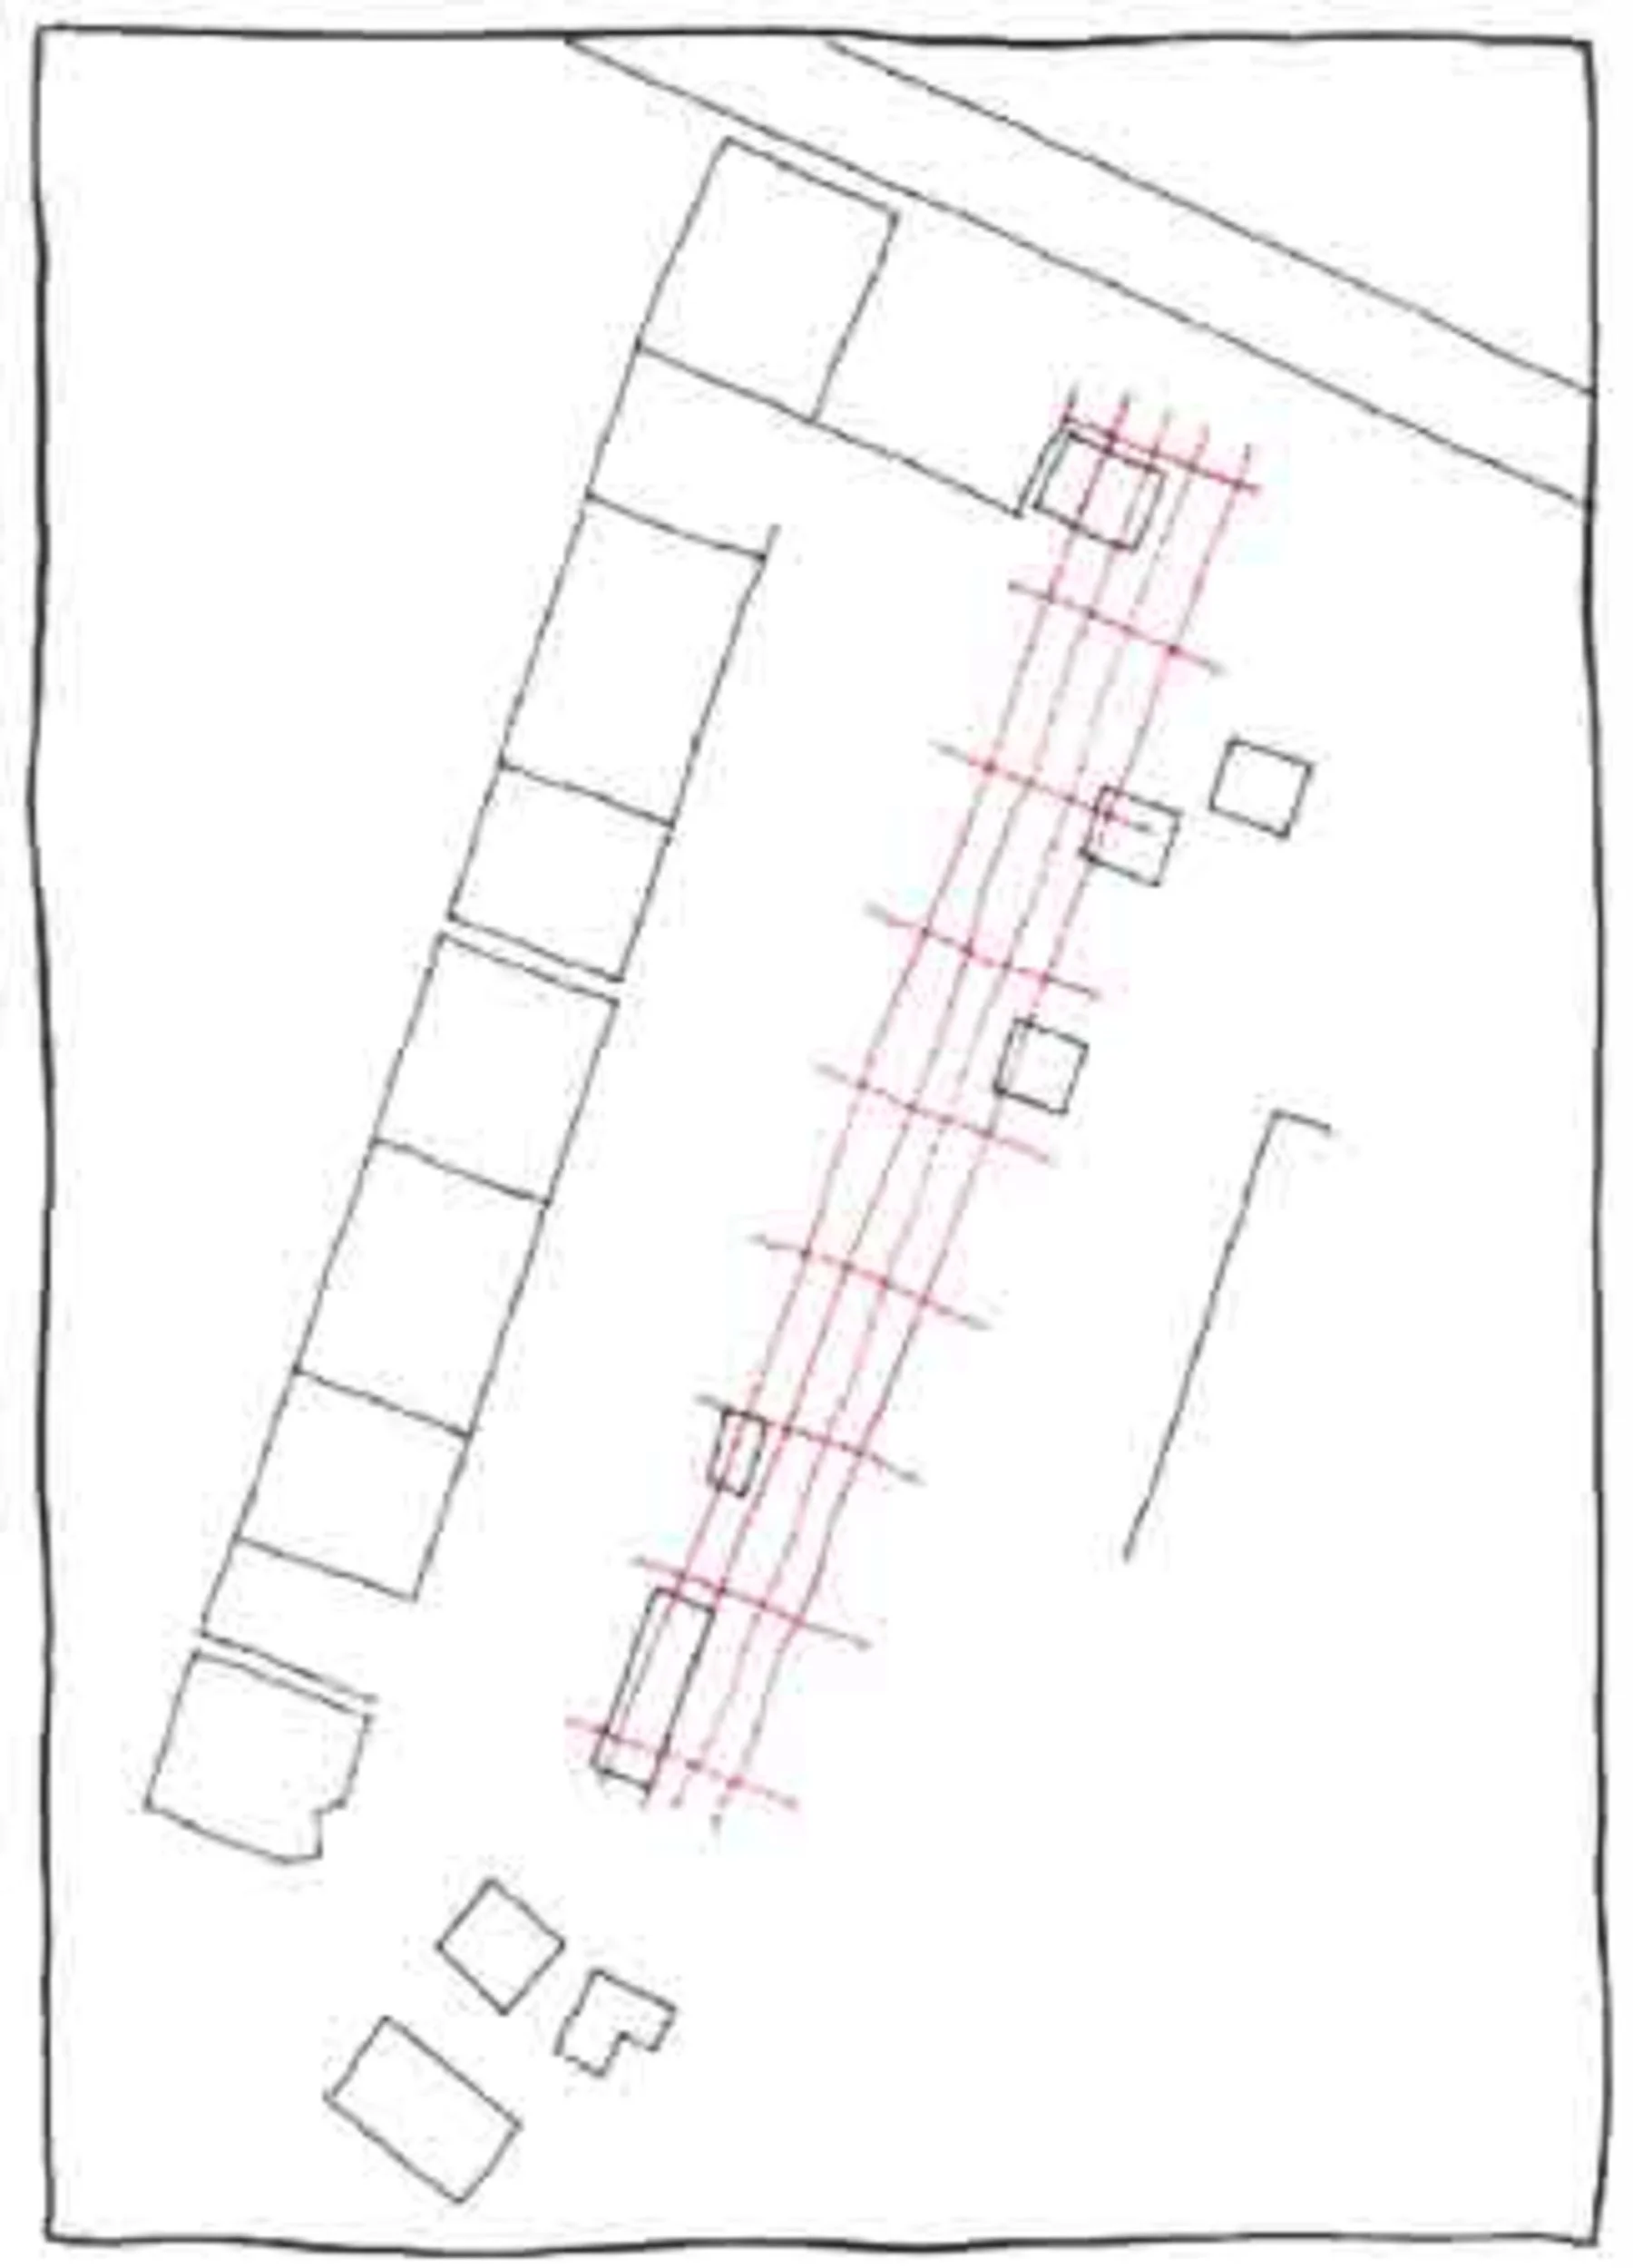
Site analysis score
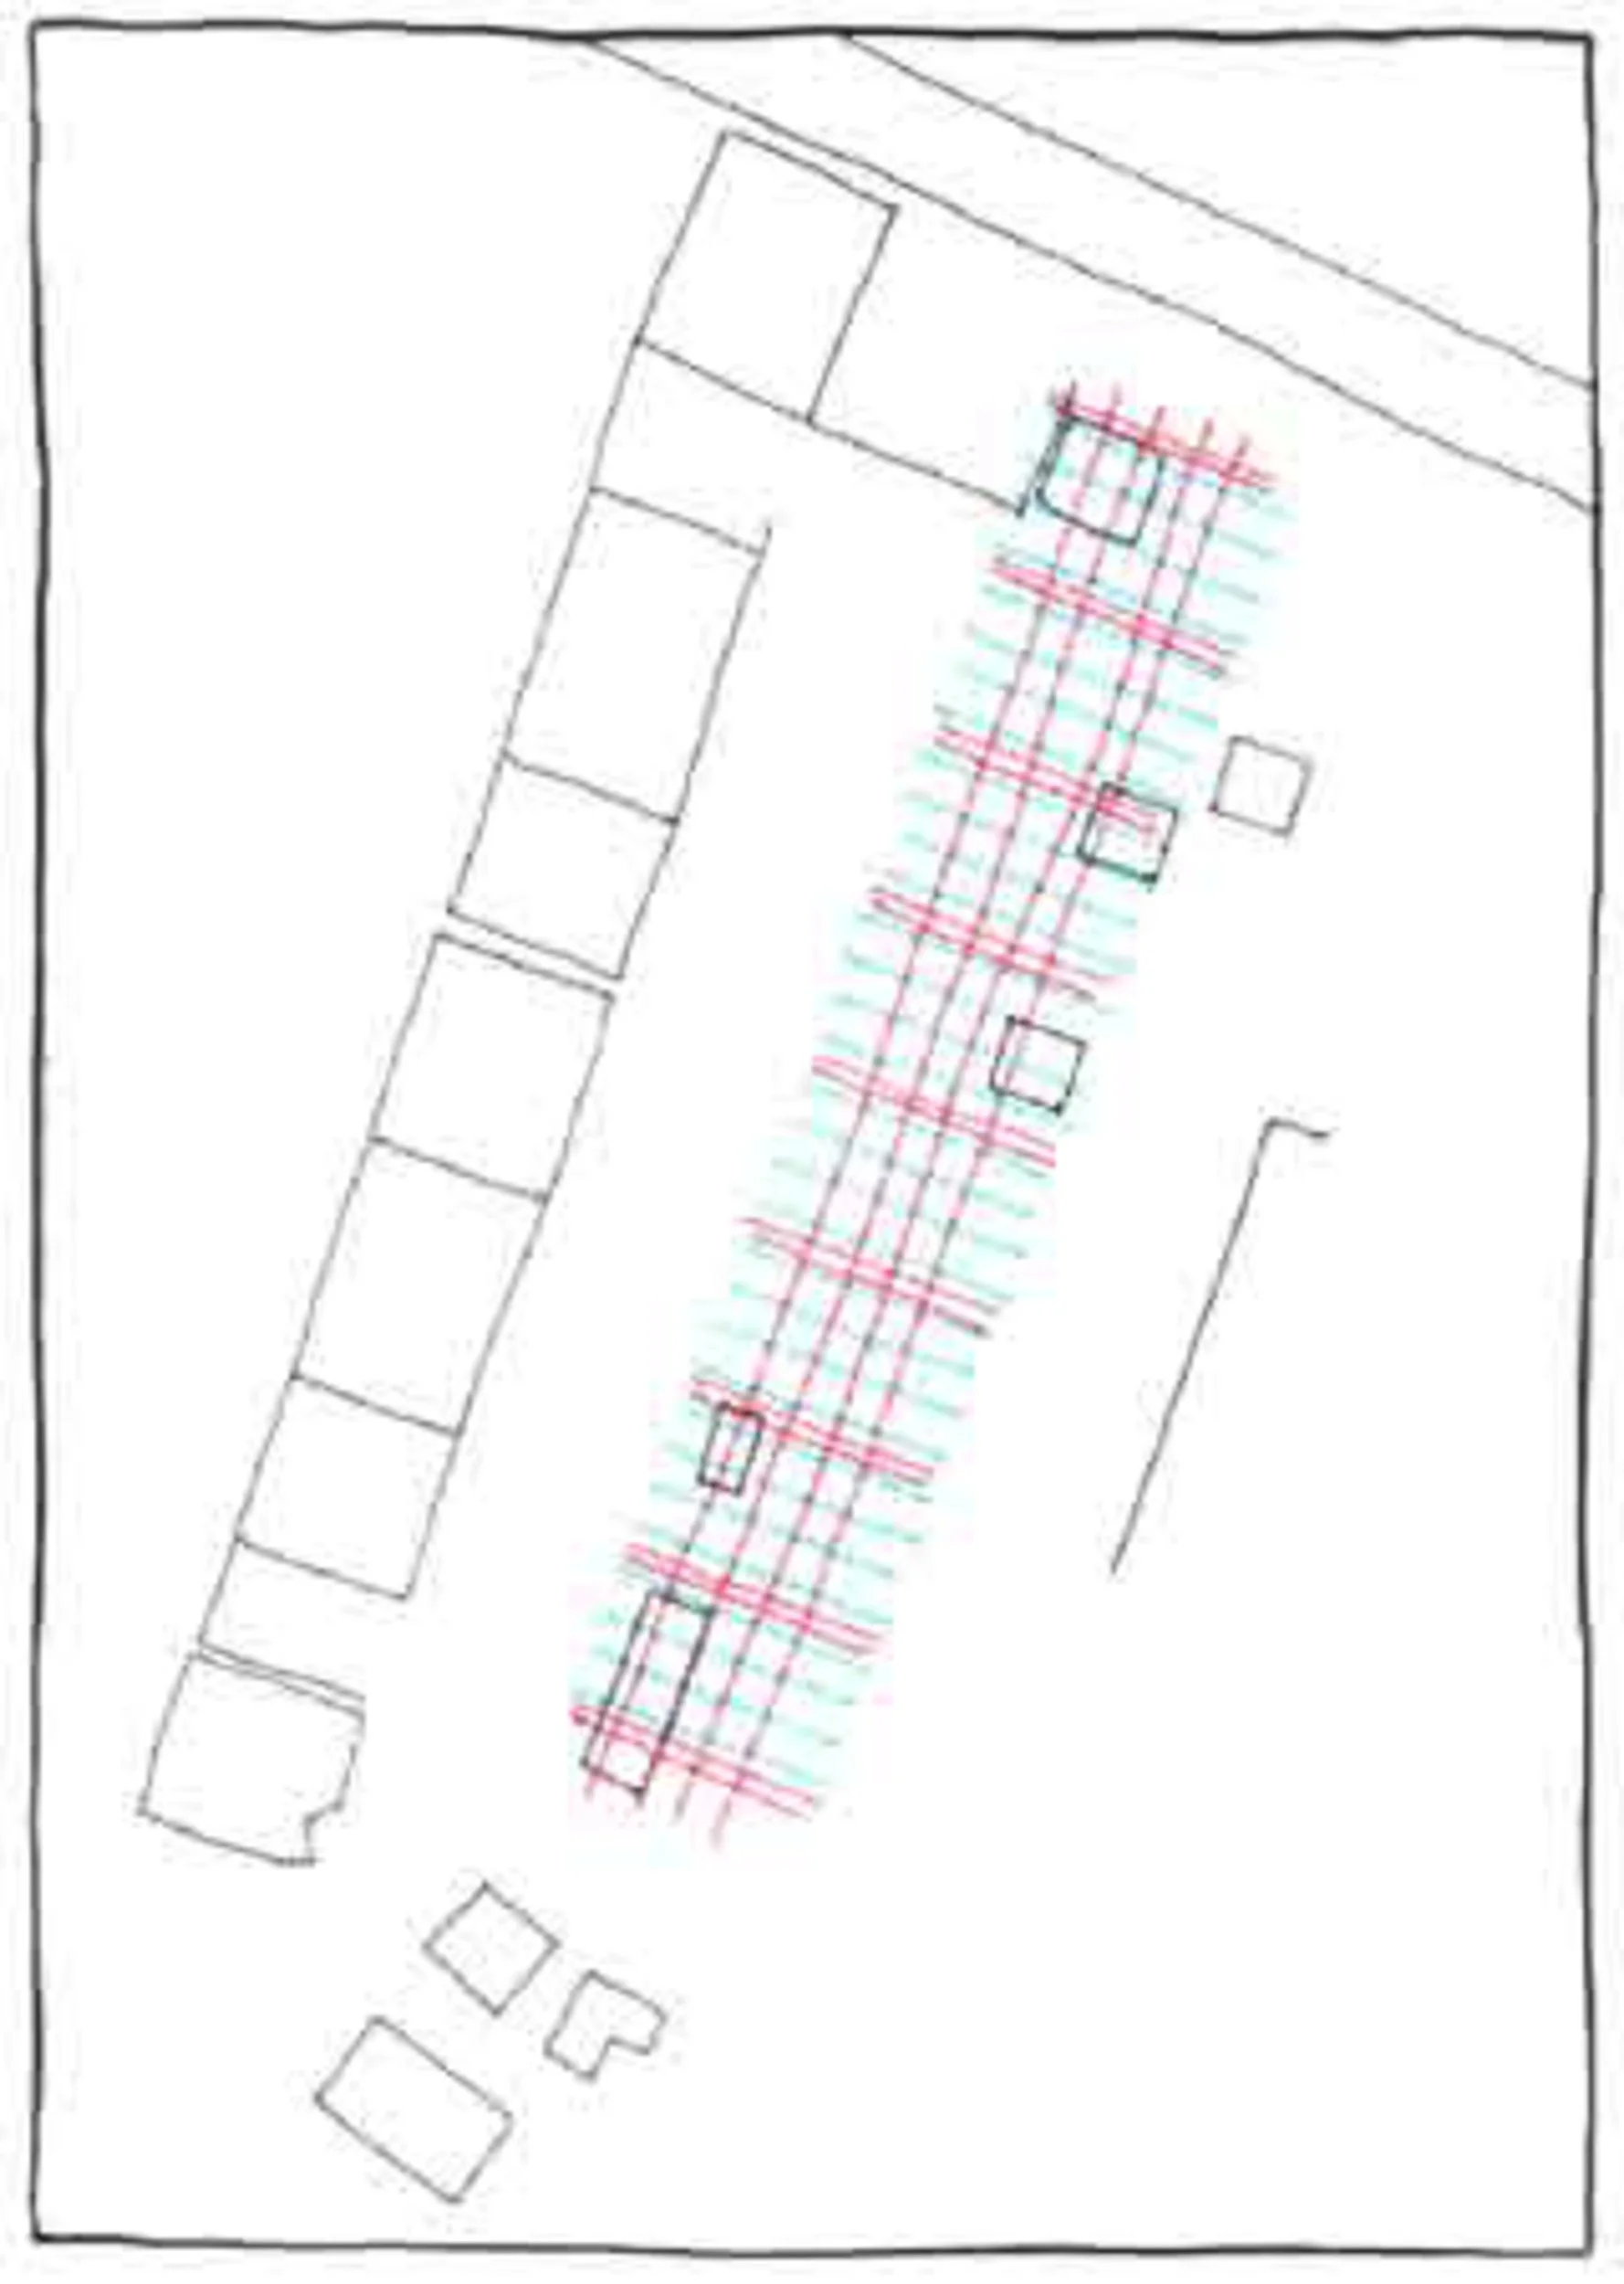
Site analysis structural grid
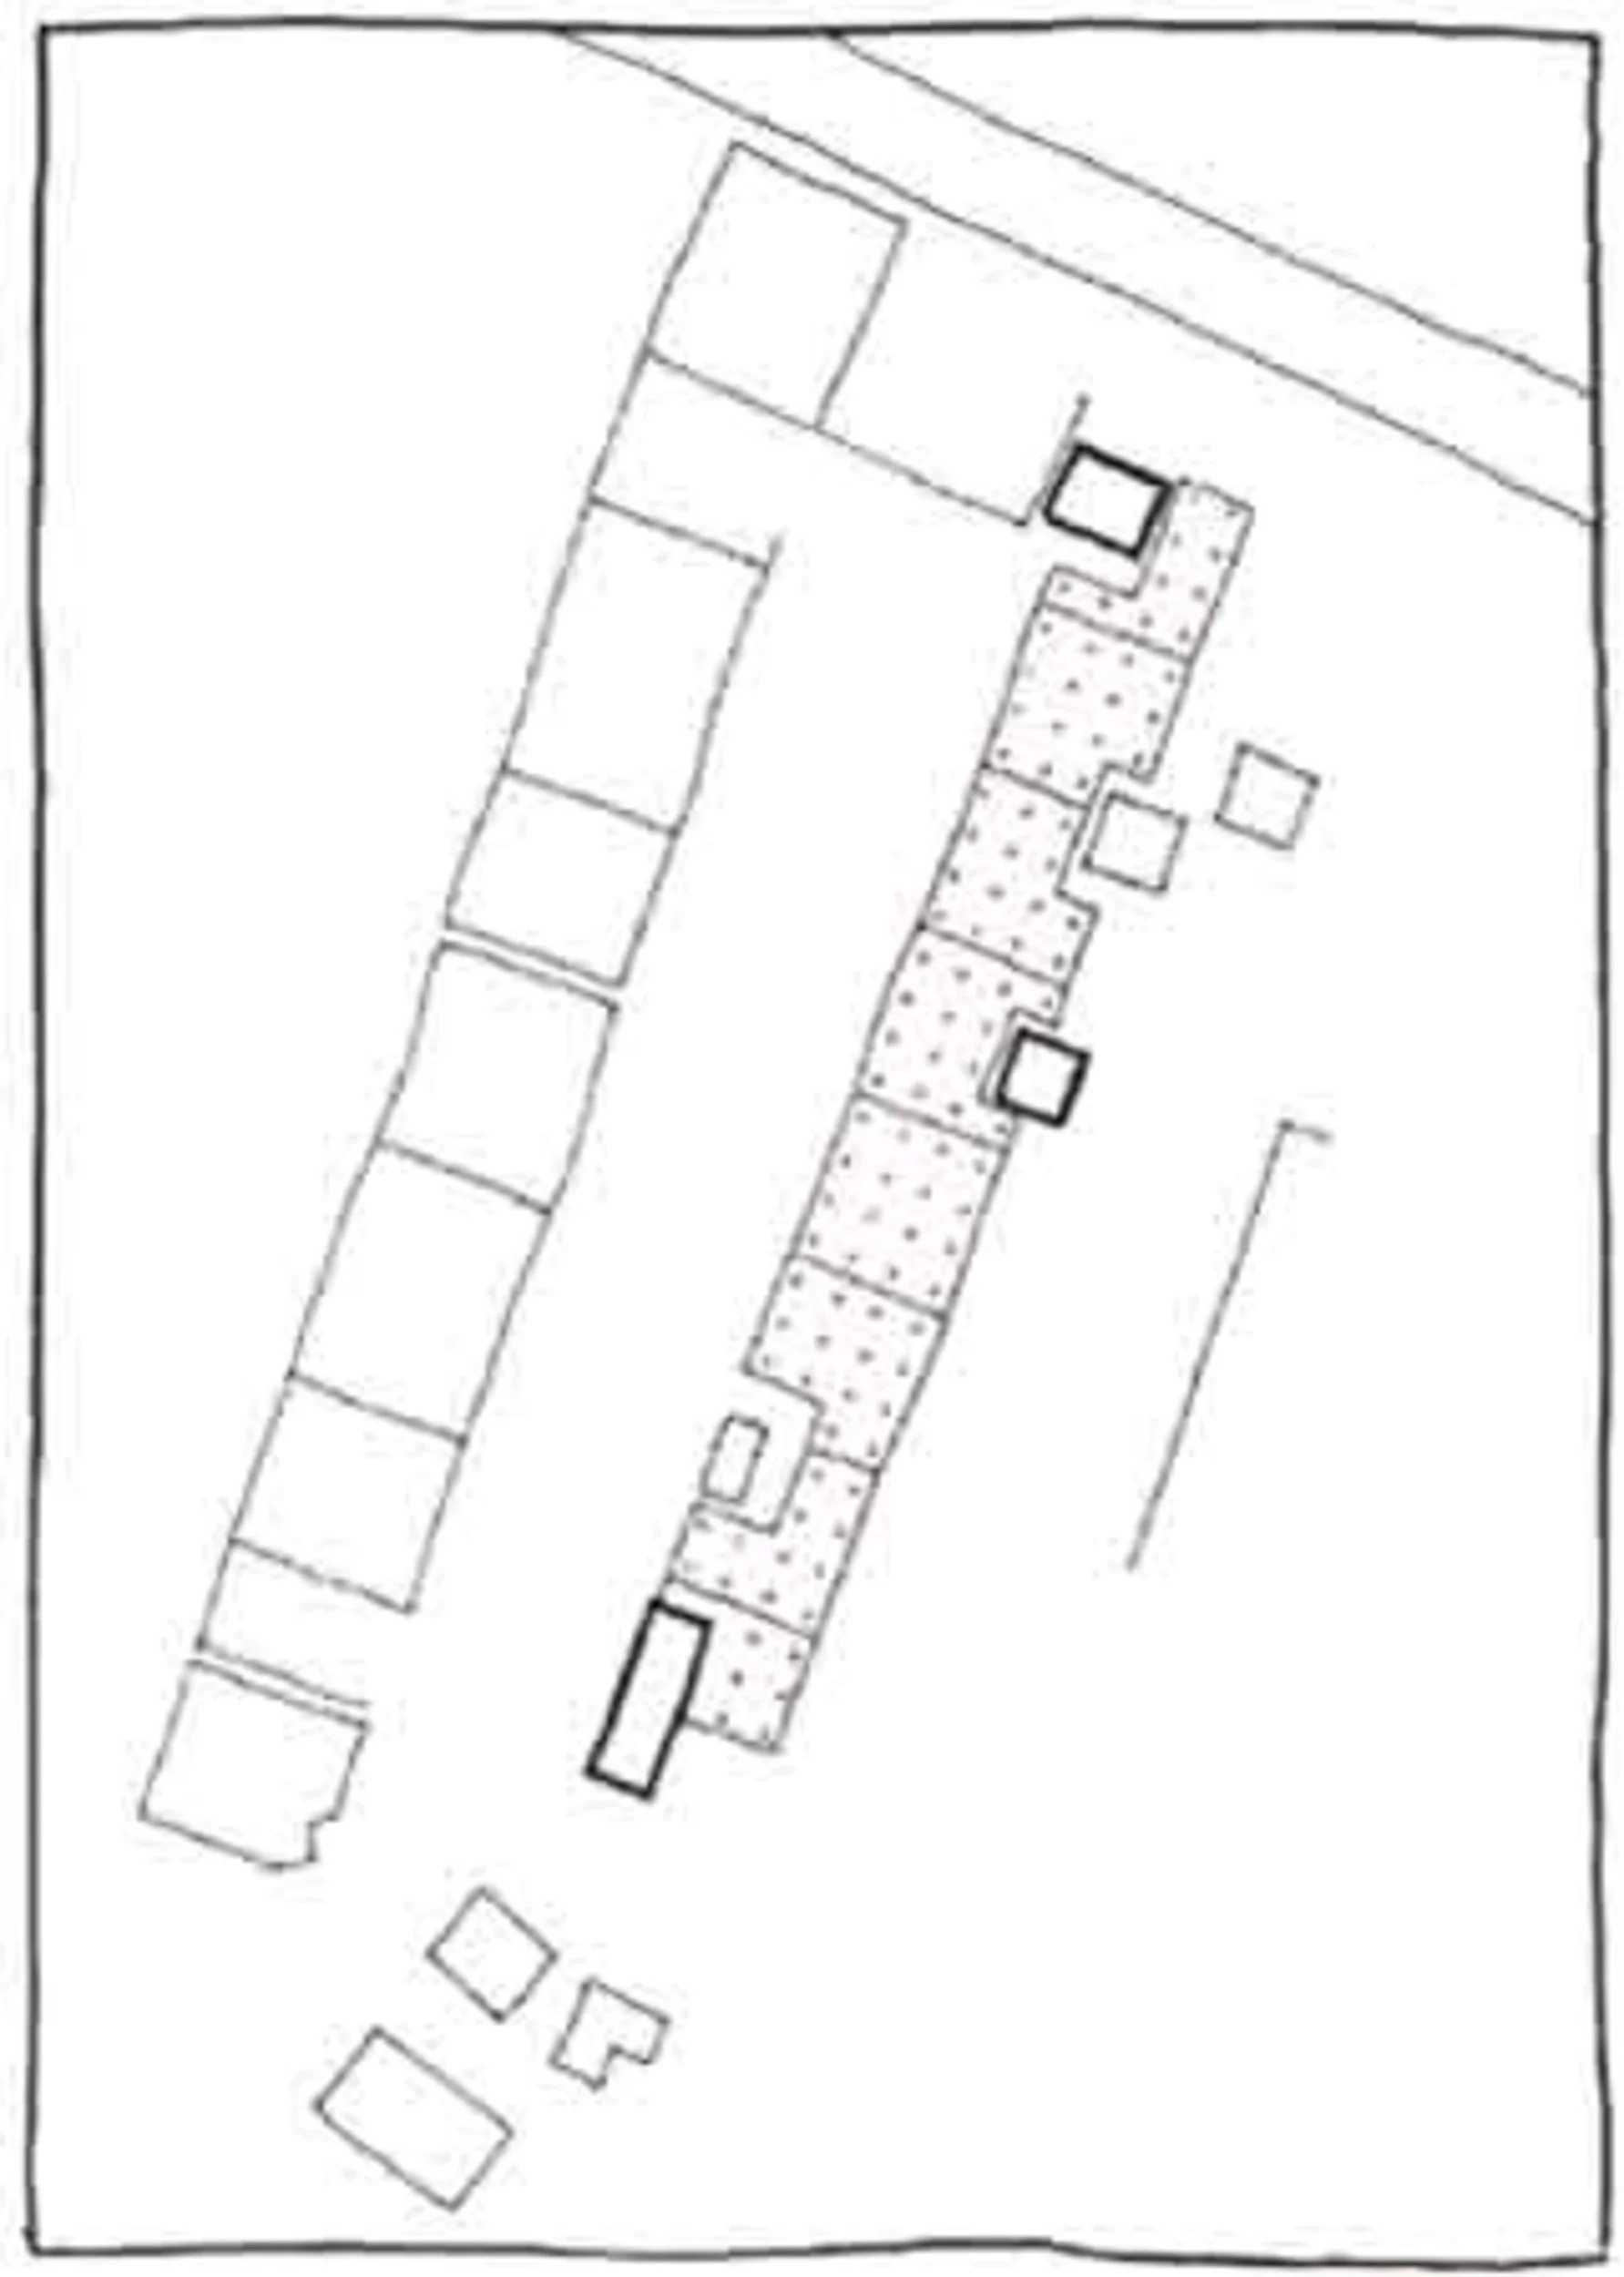
Site analysis structural slab
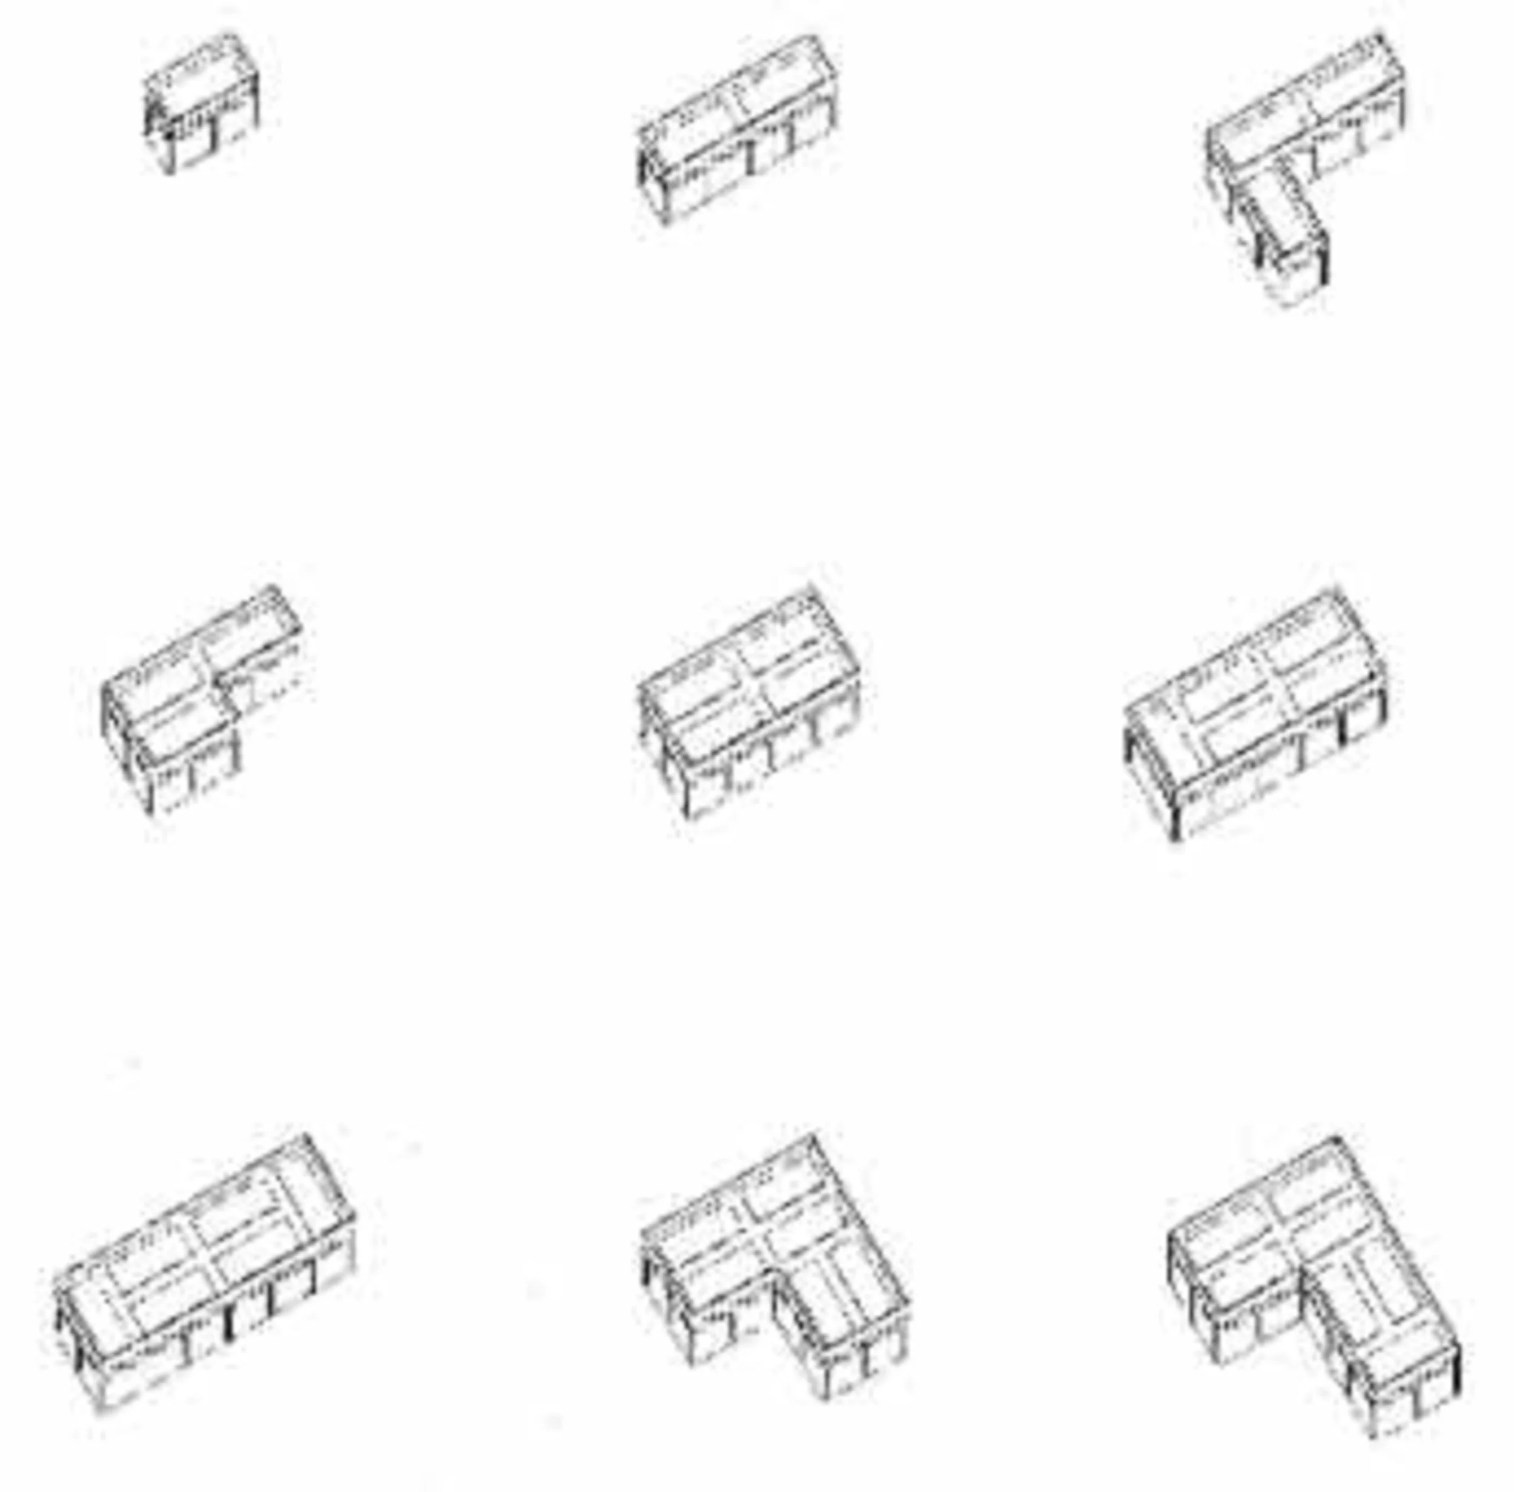
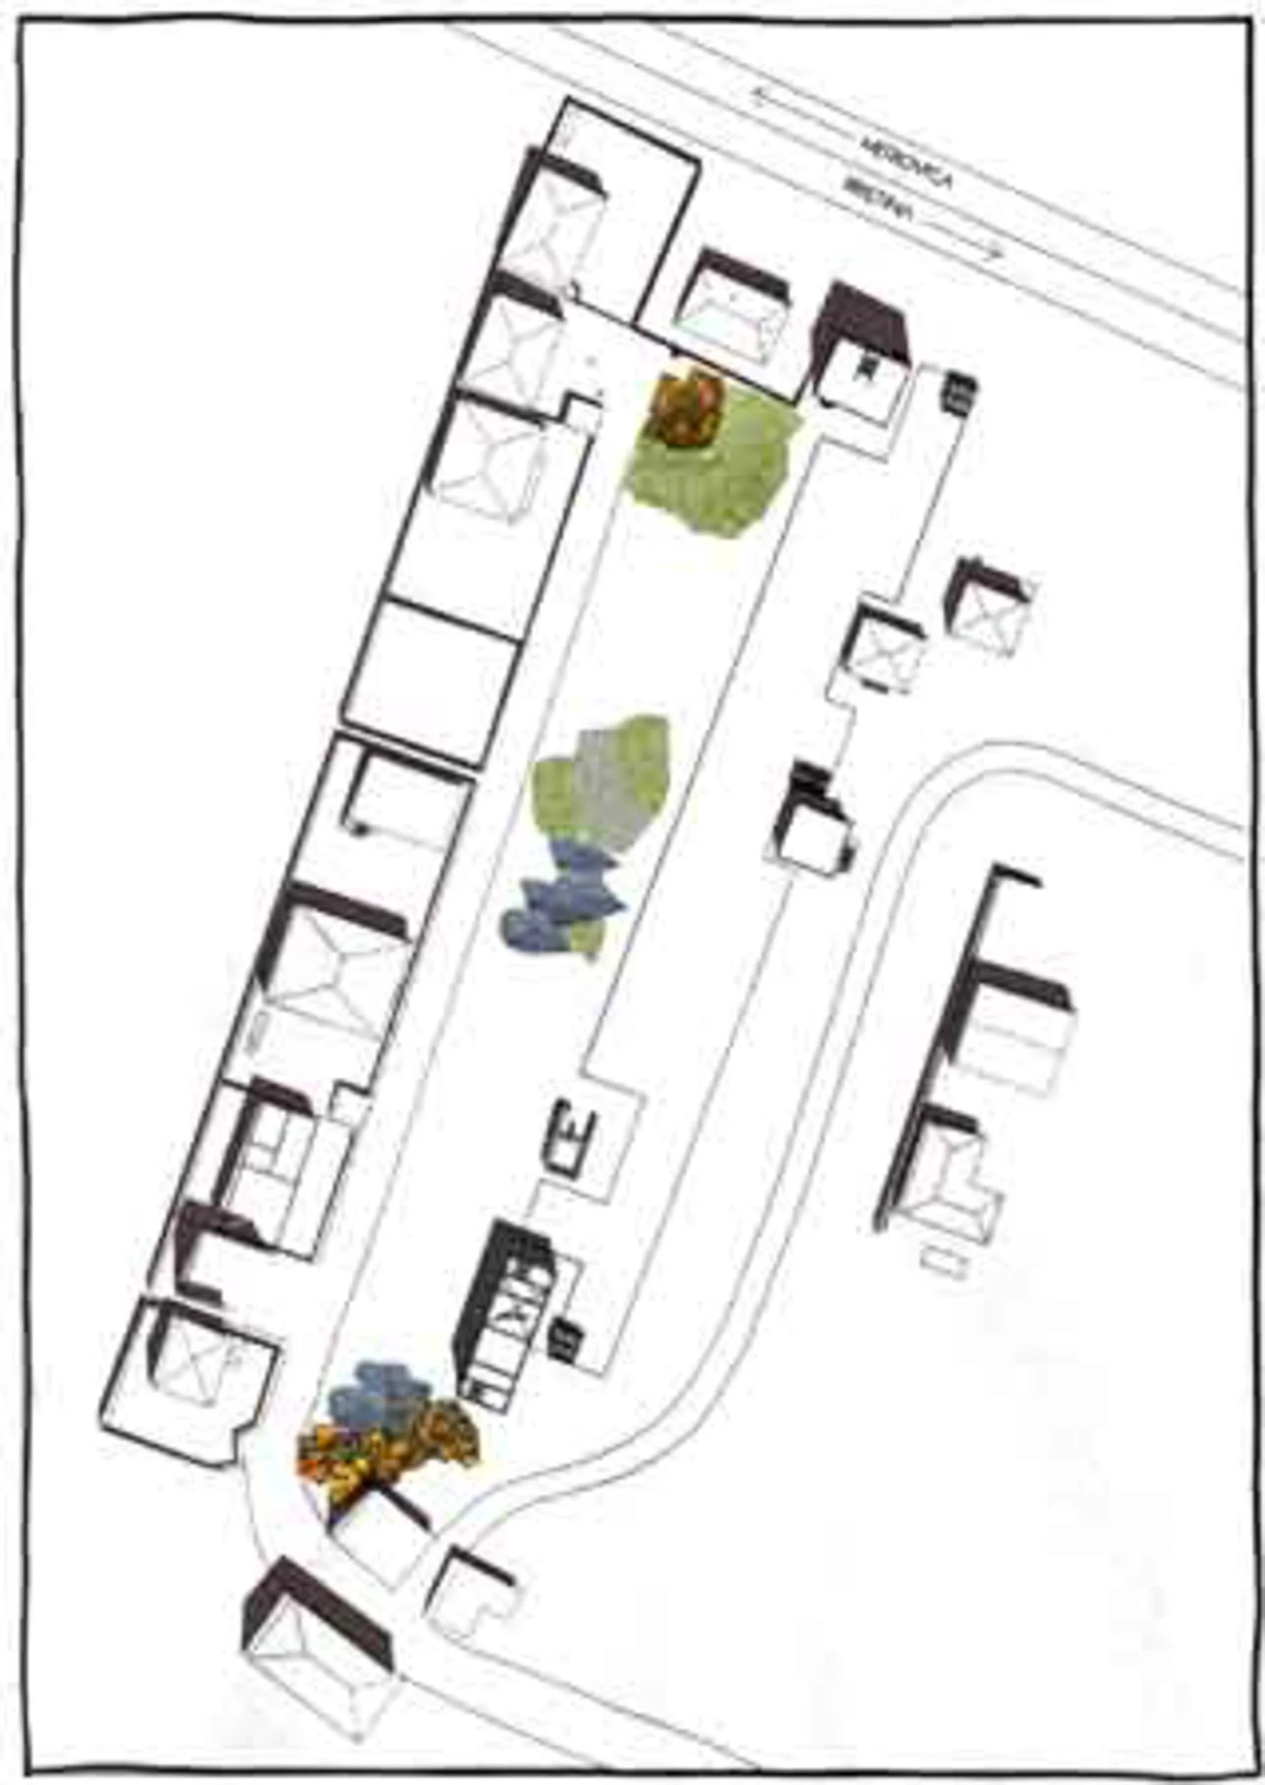
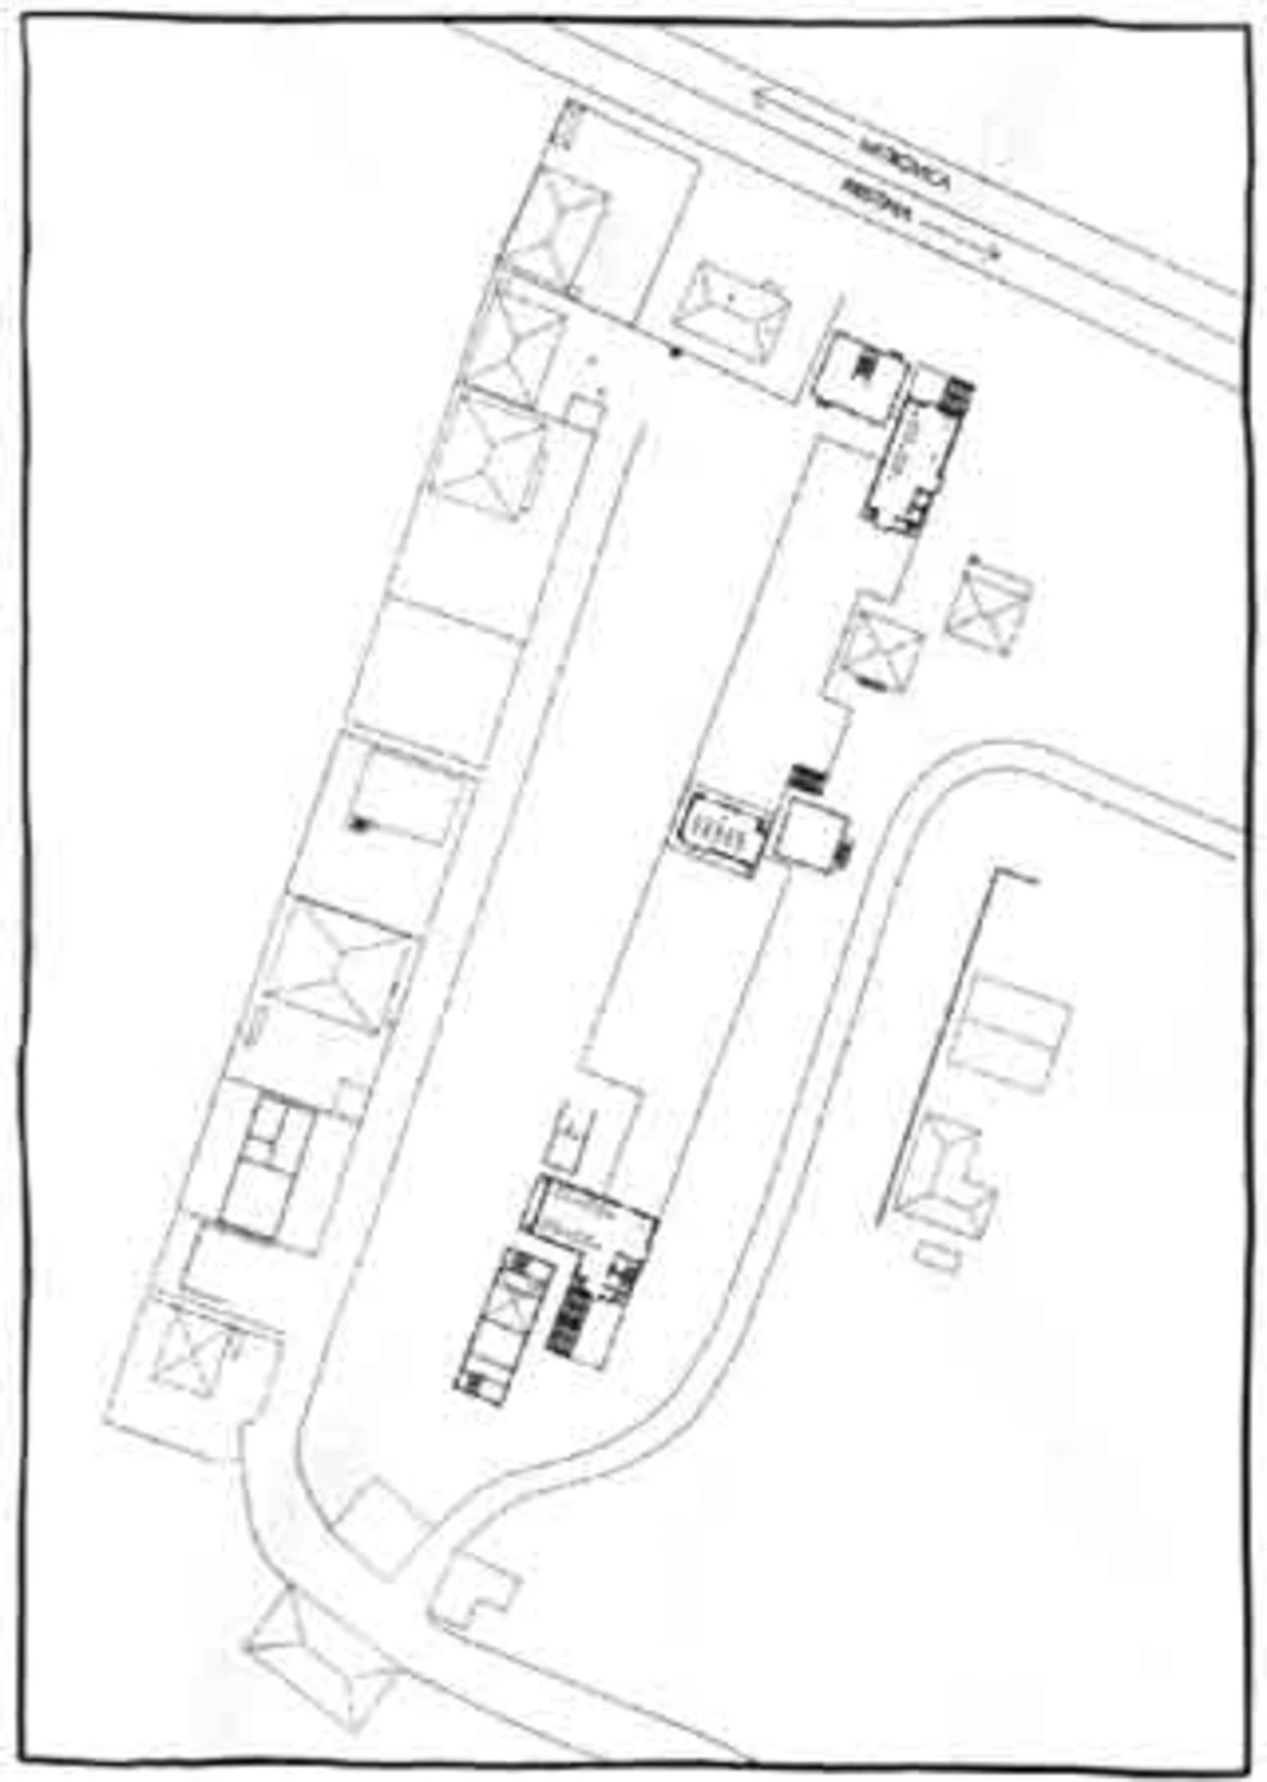
Phase 1
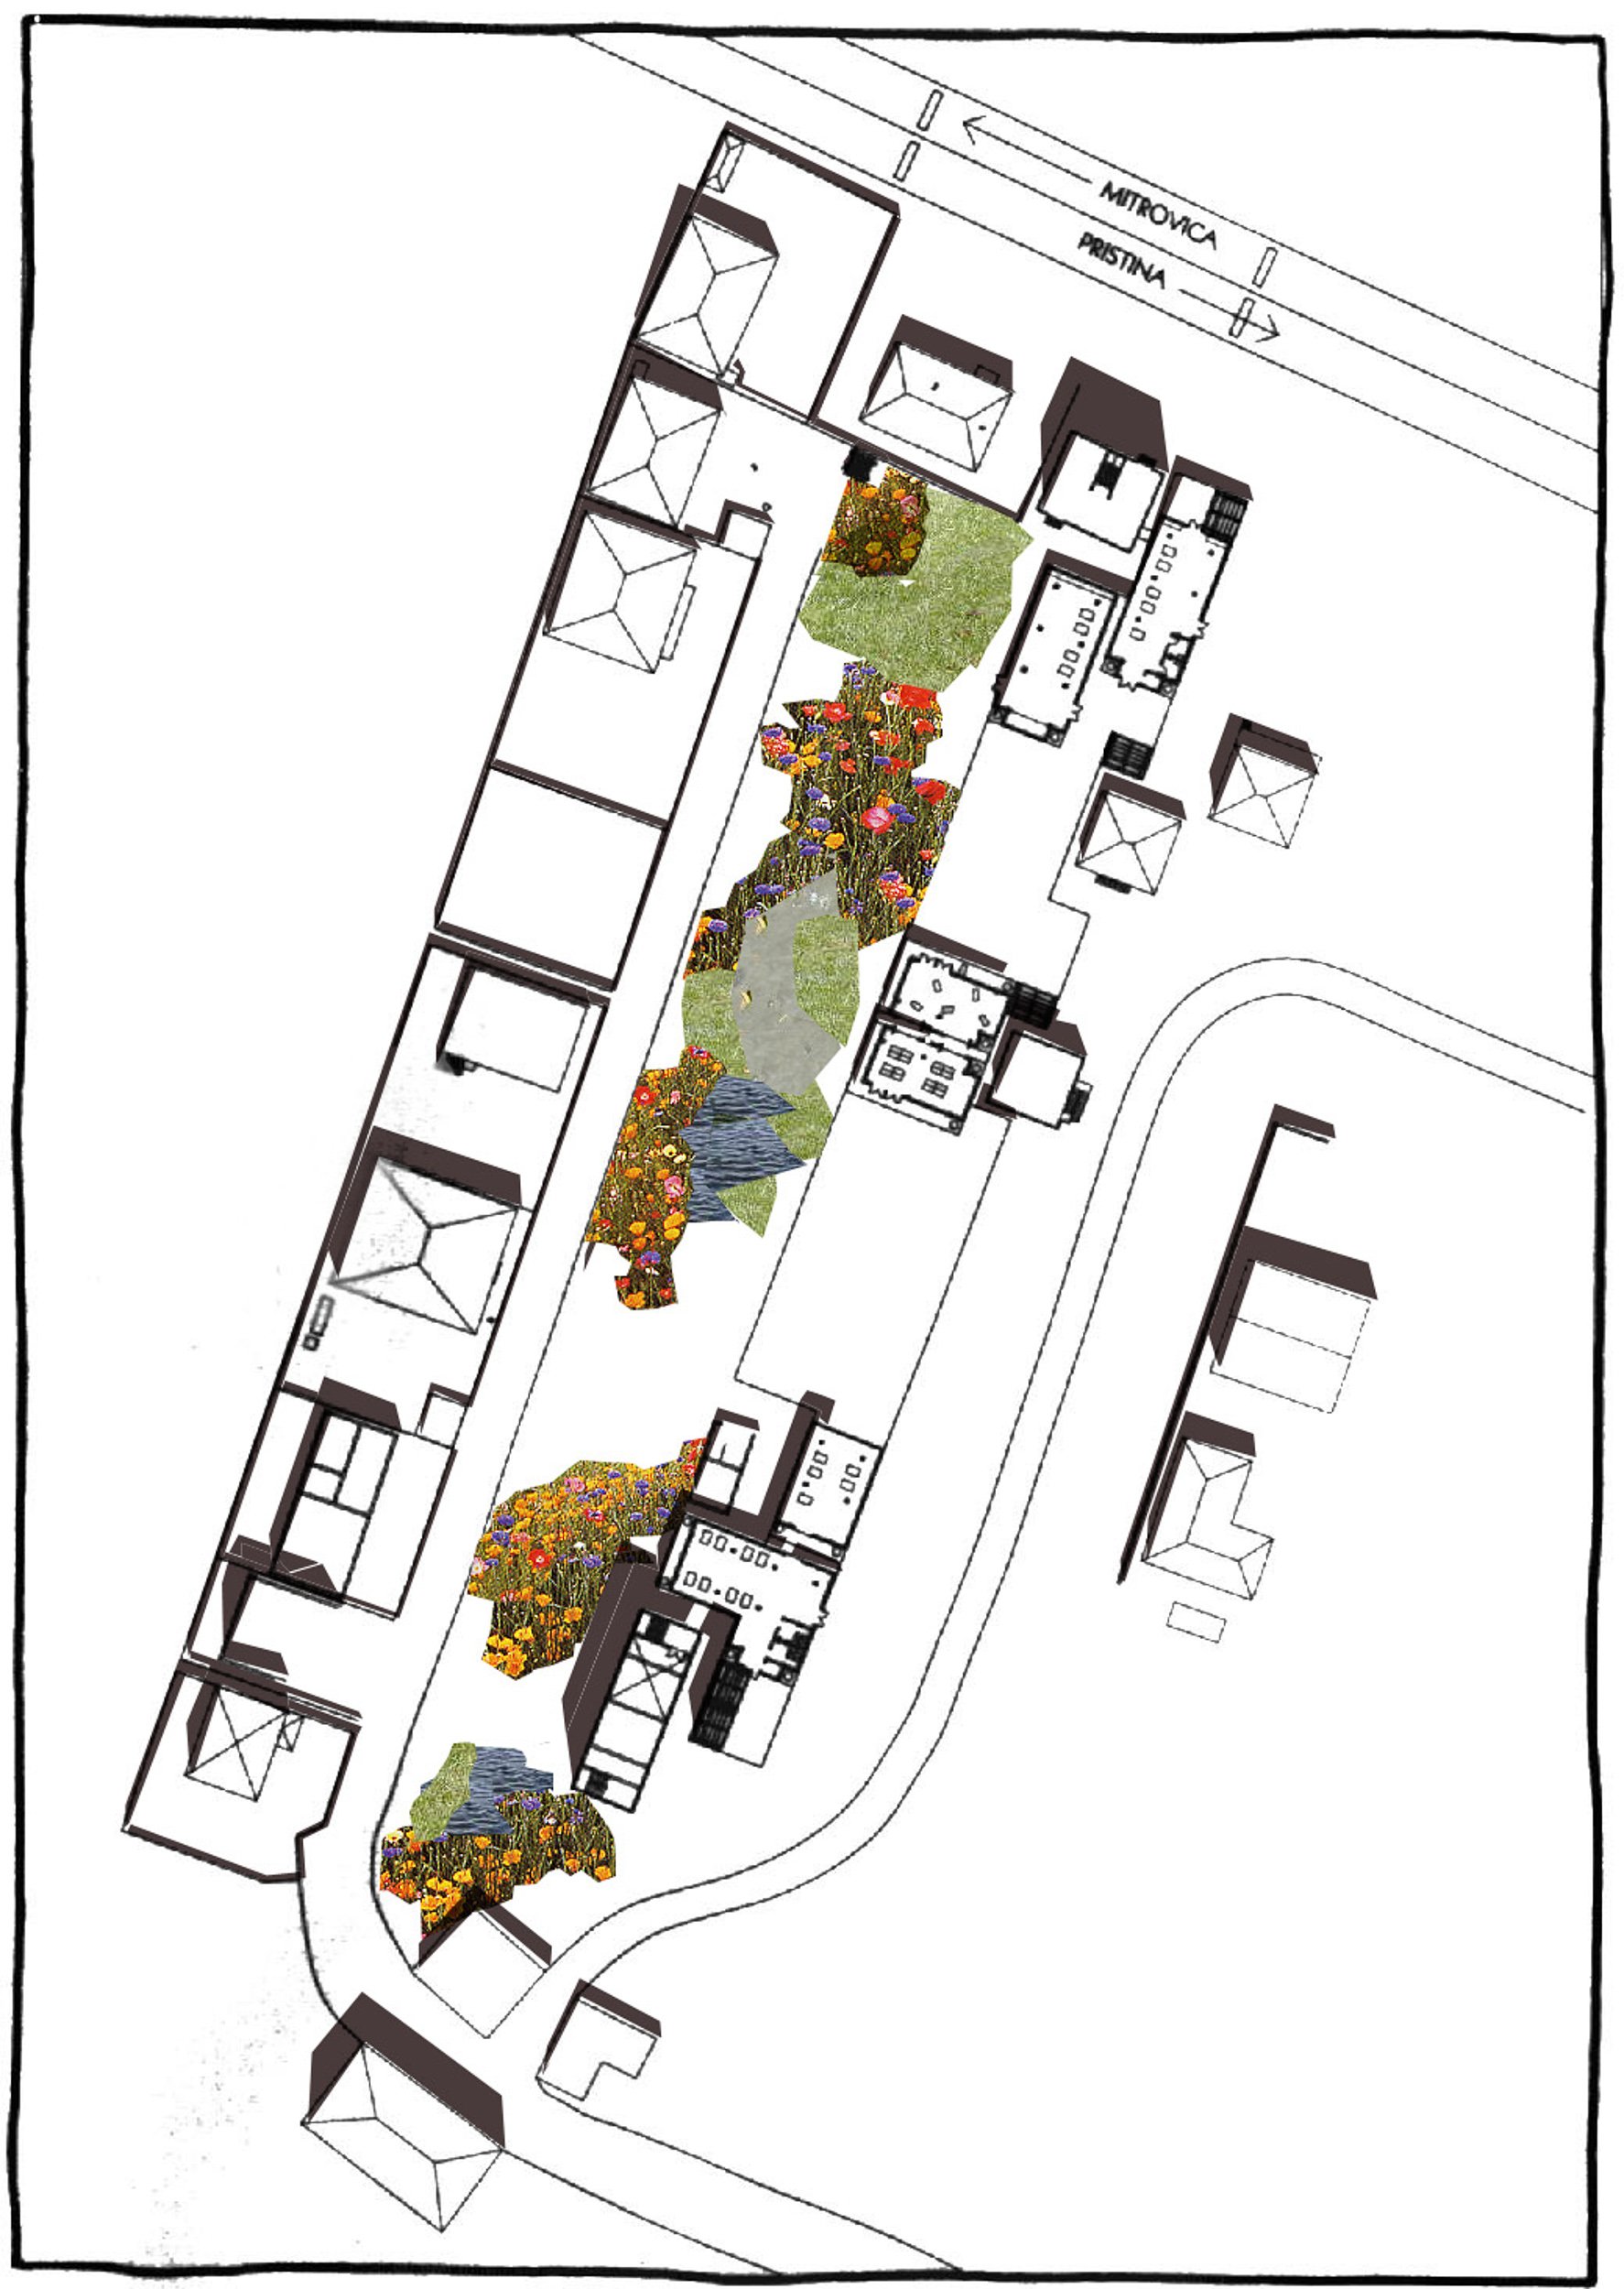
Phase 2
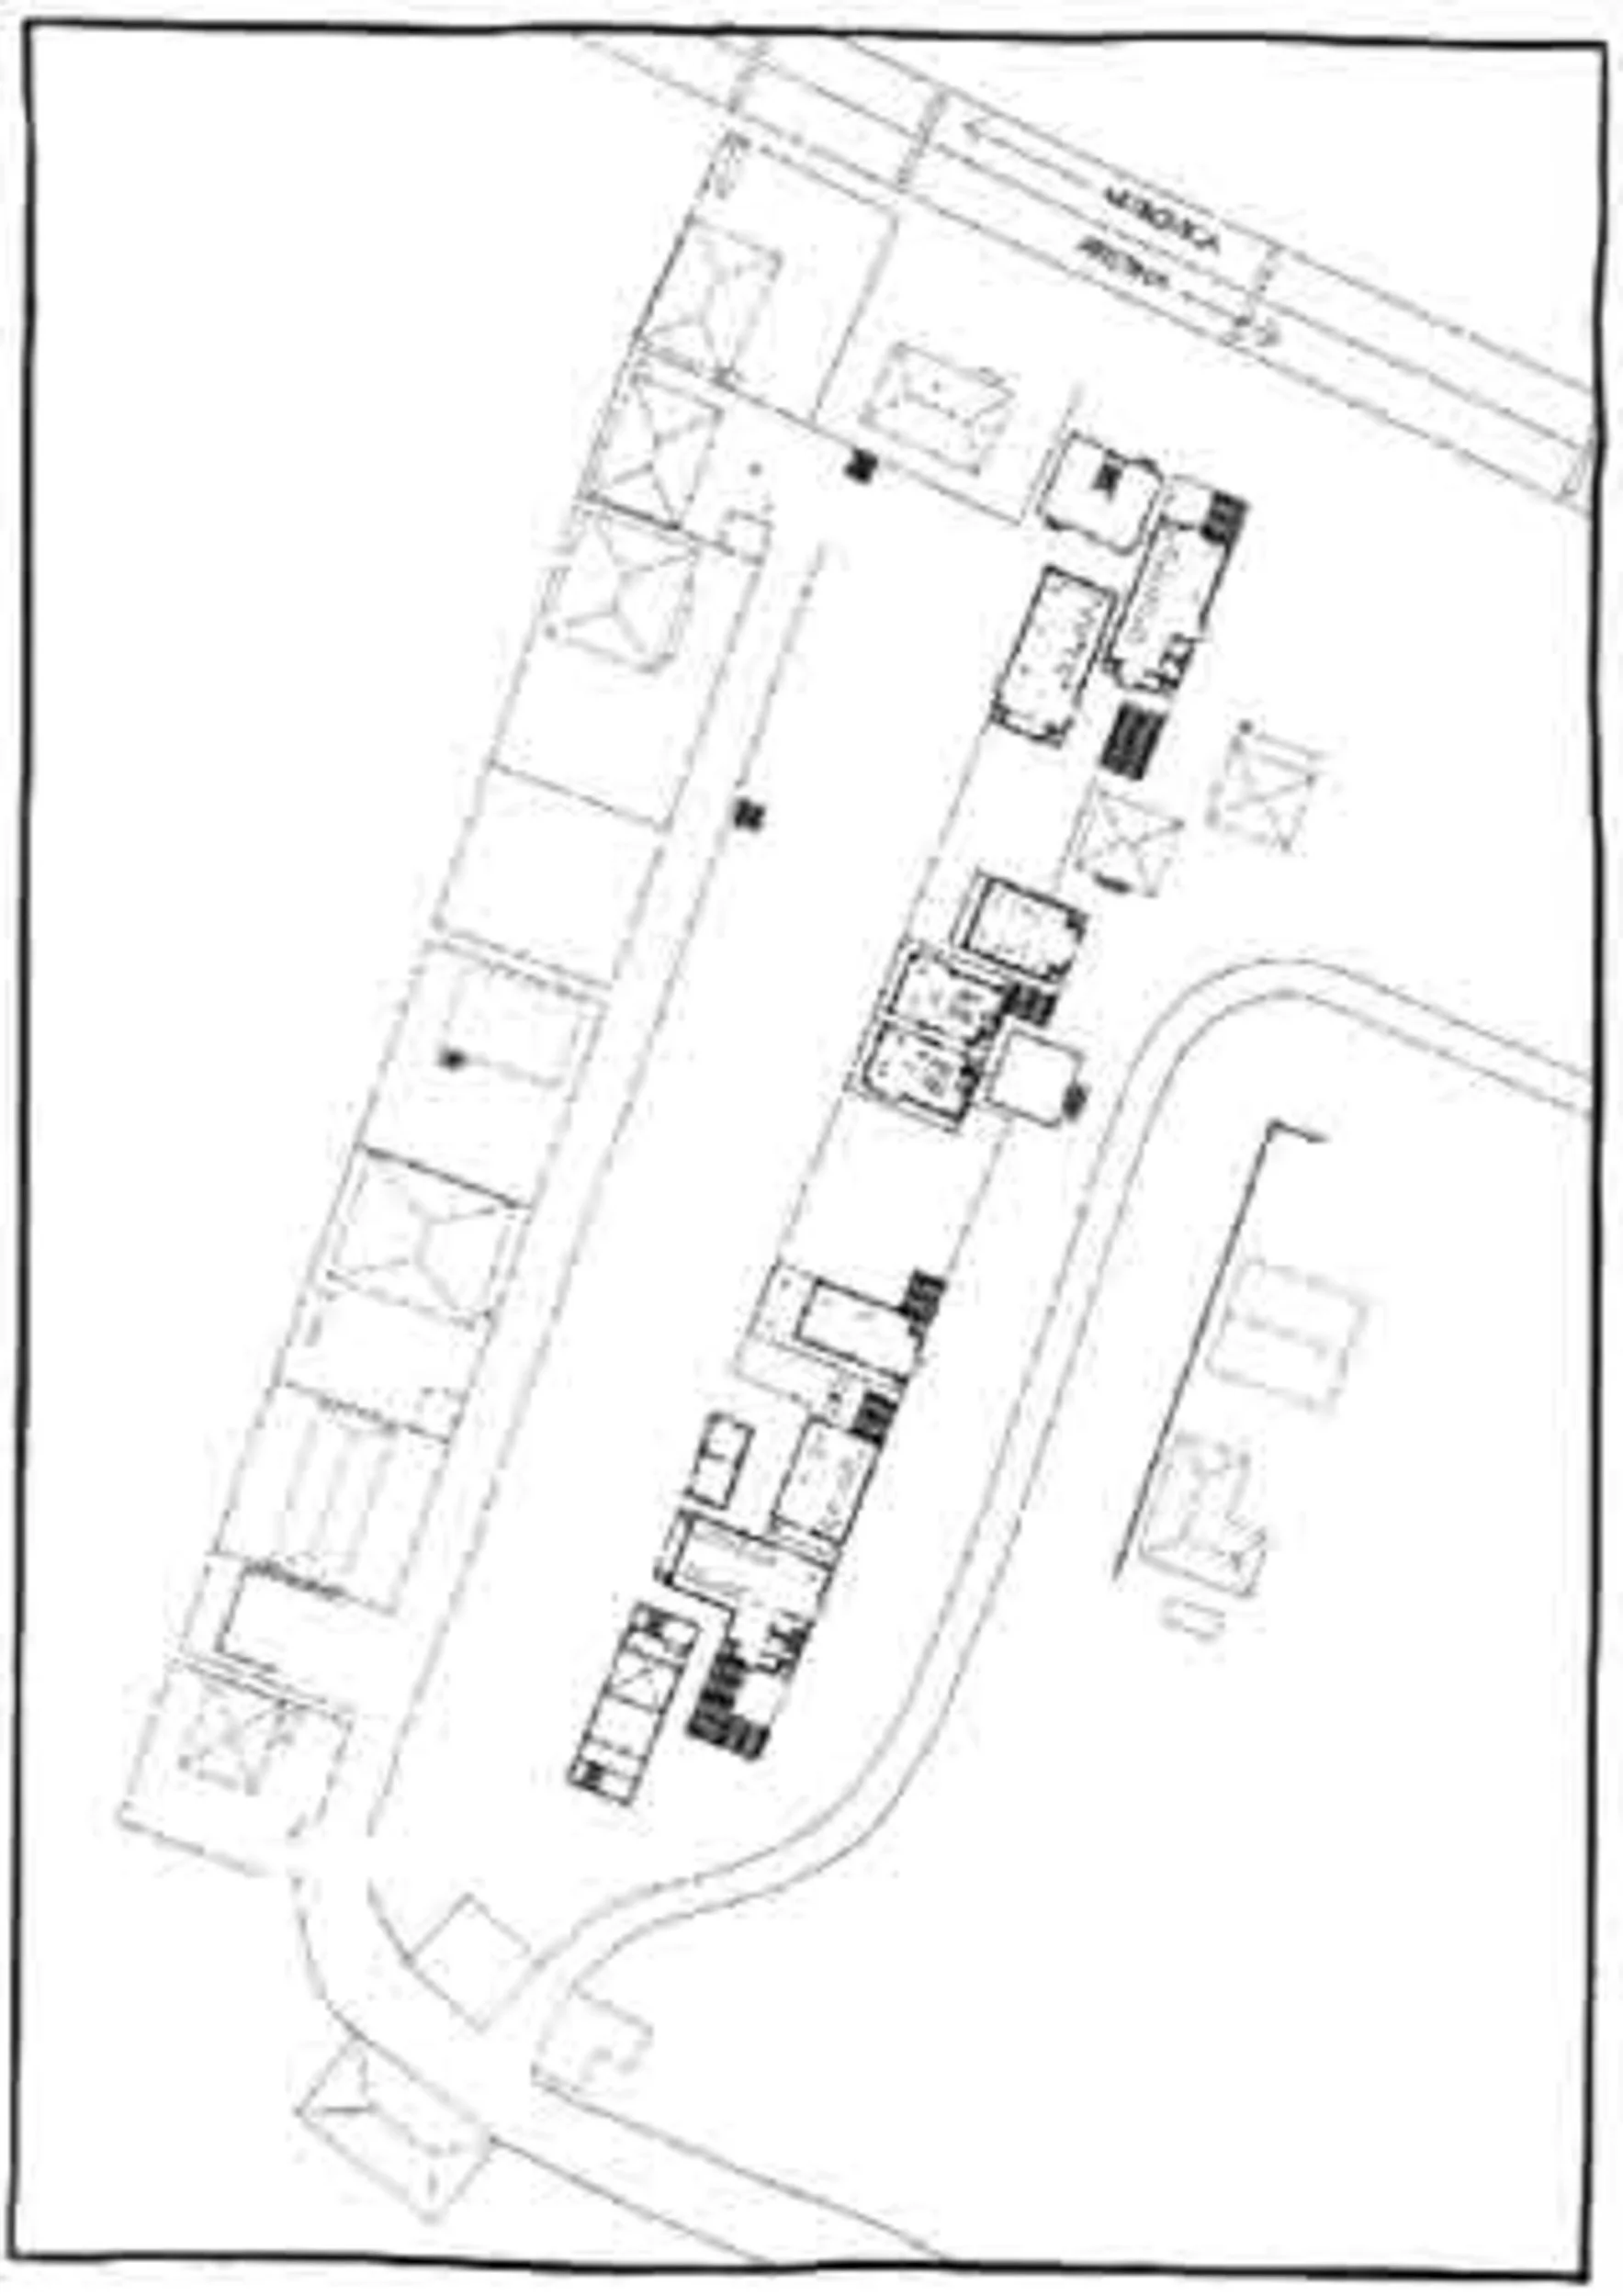
Phase 3
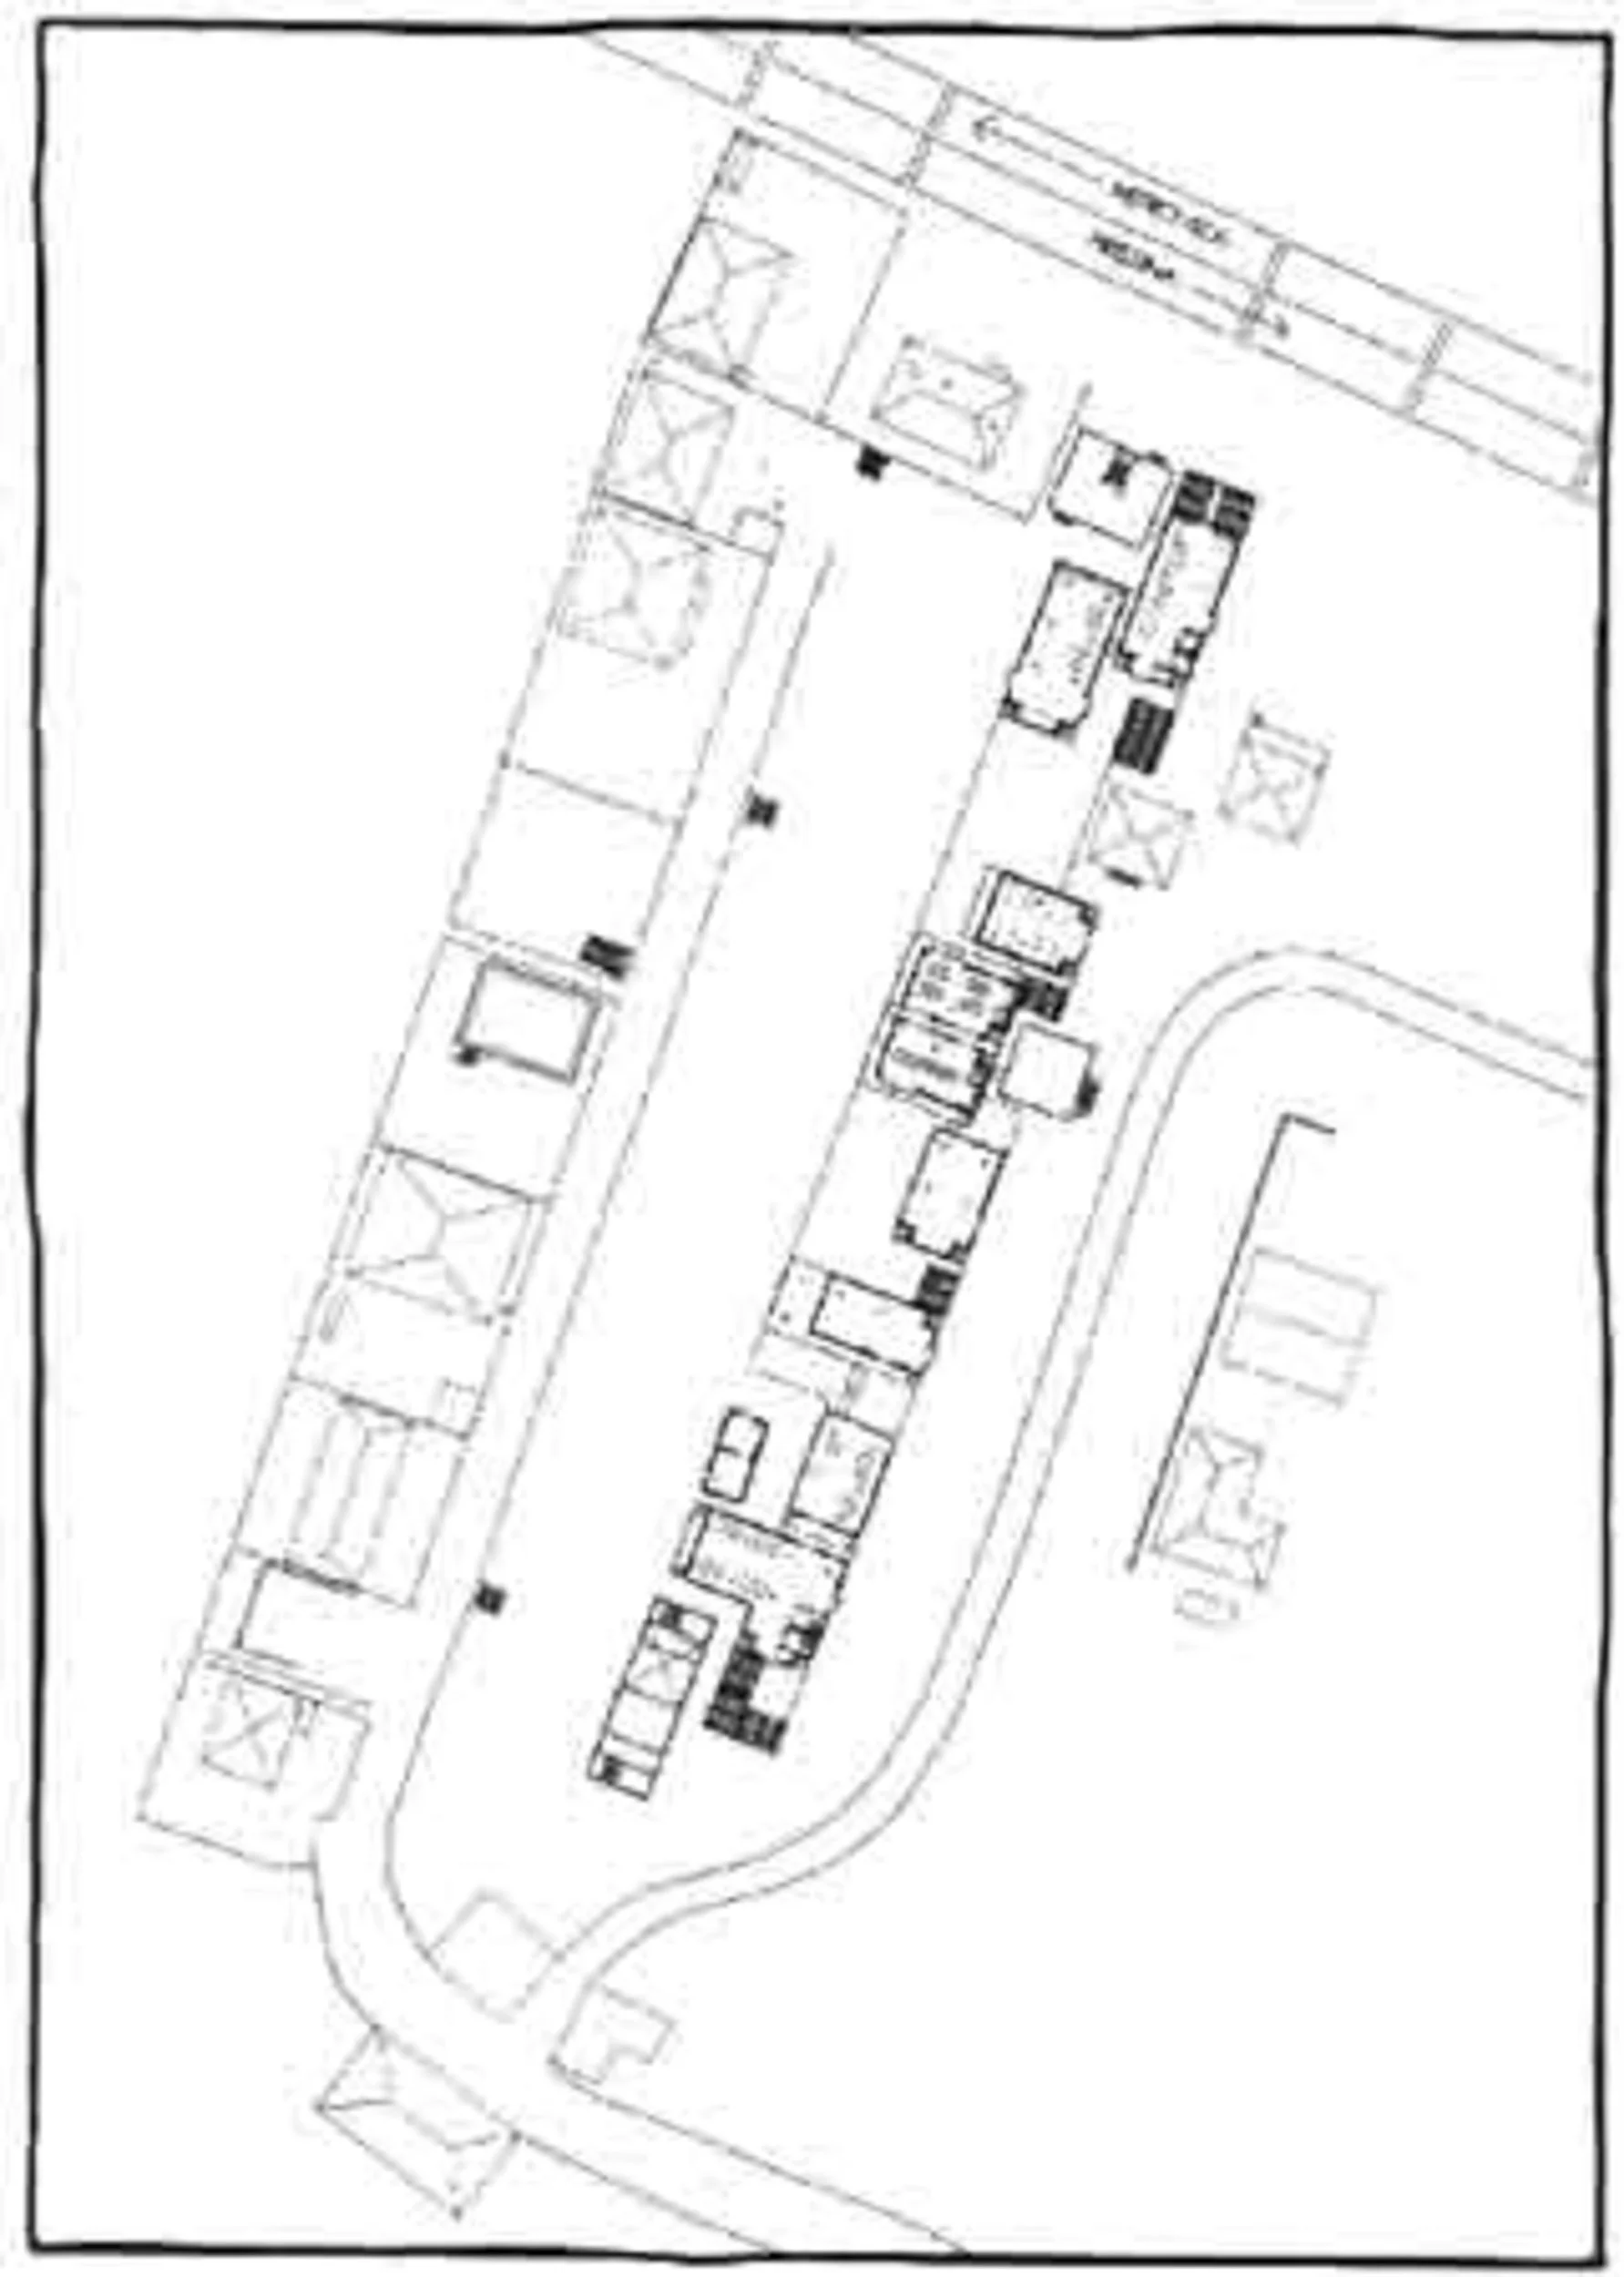
Phase 4
Phase 5
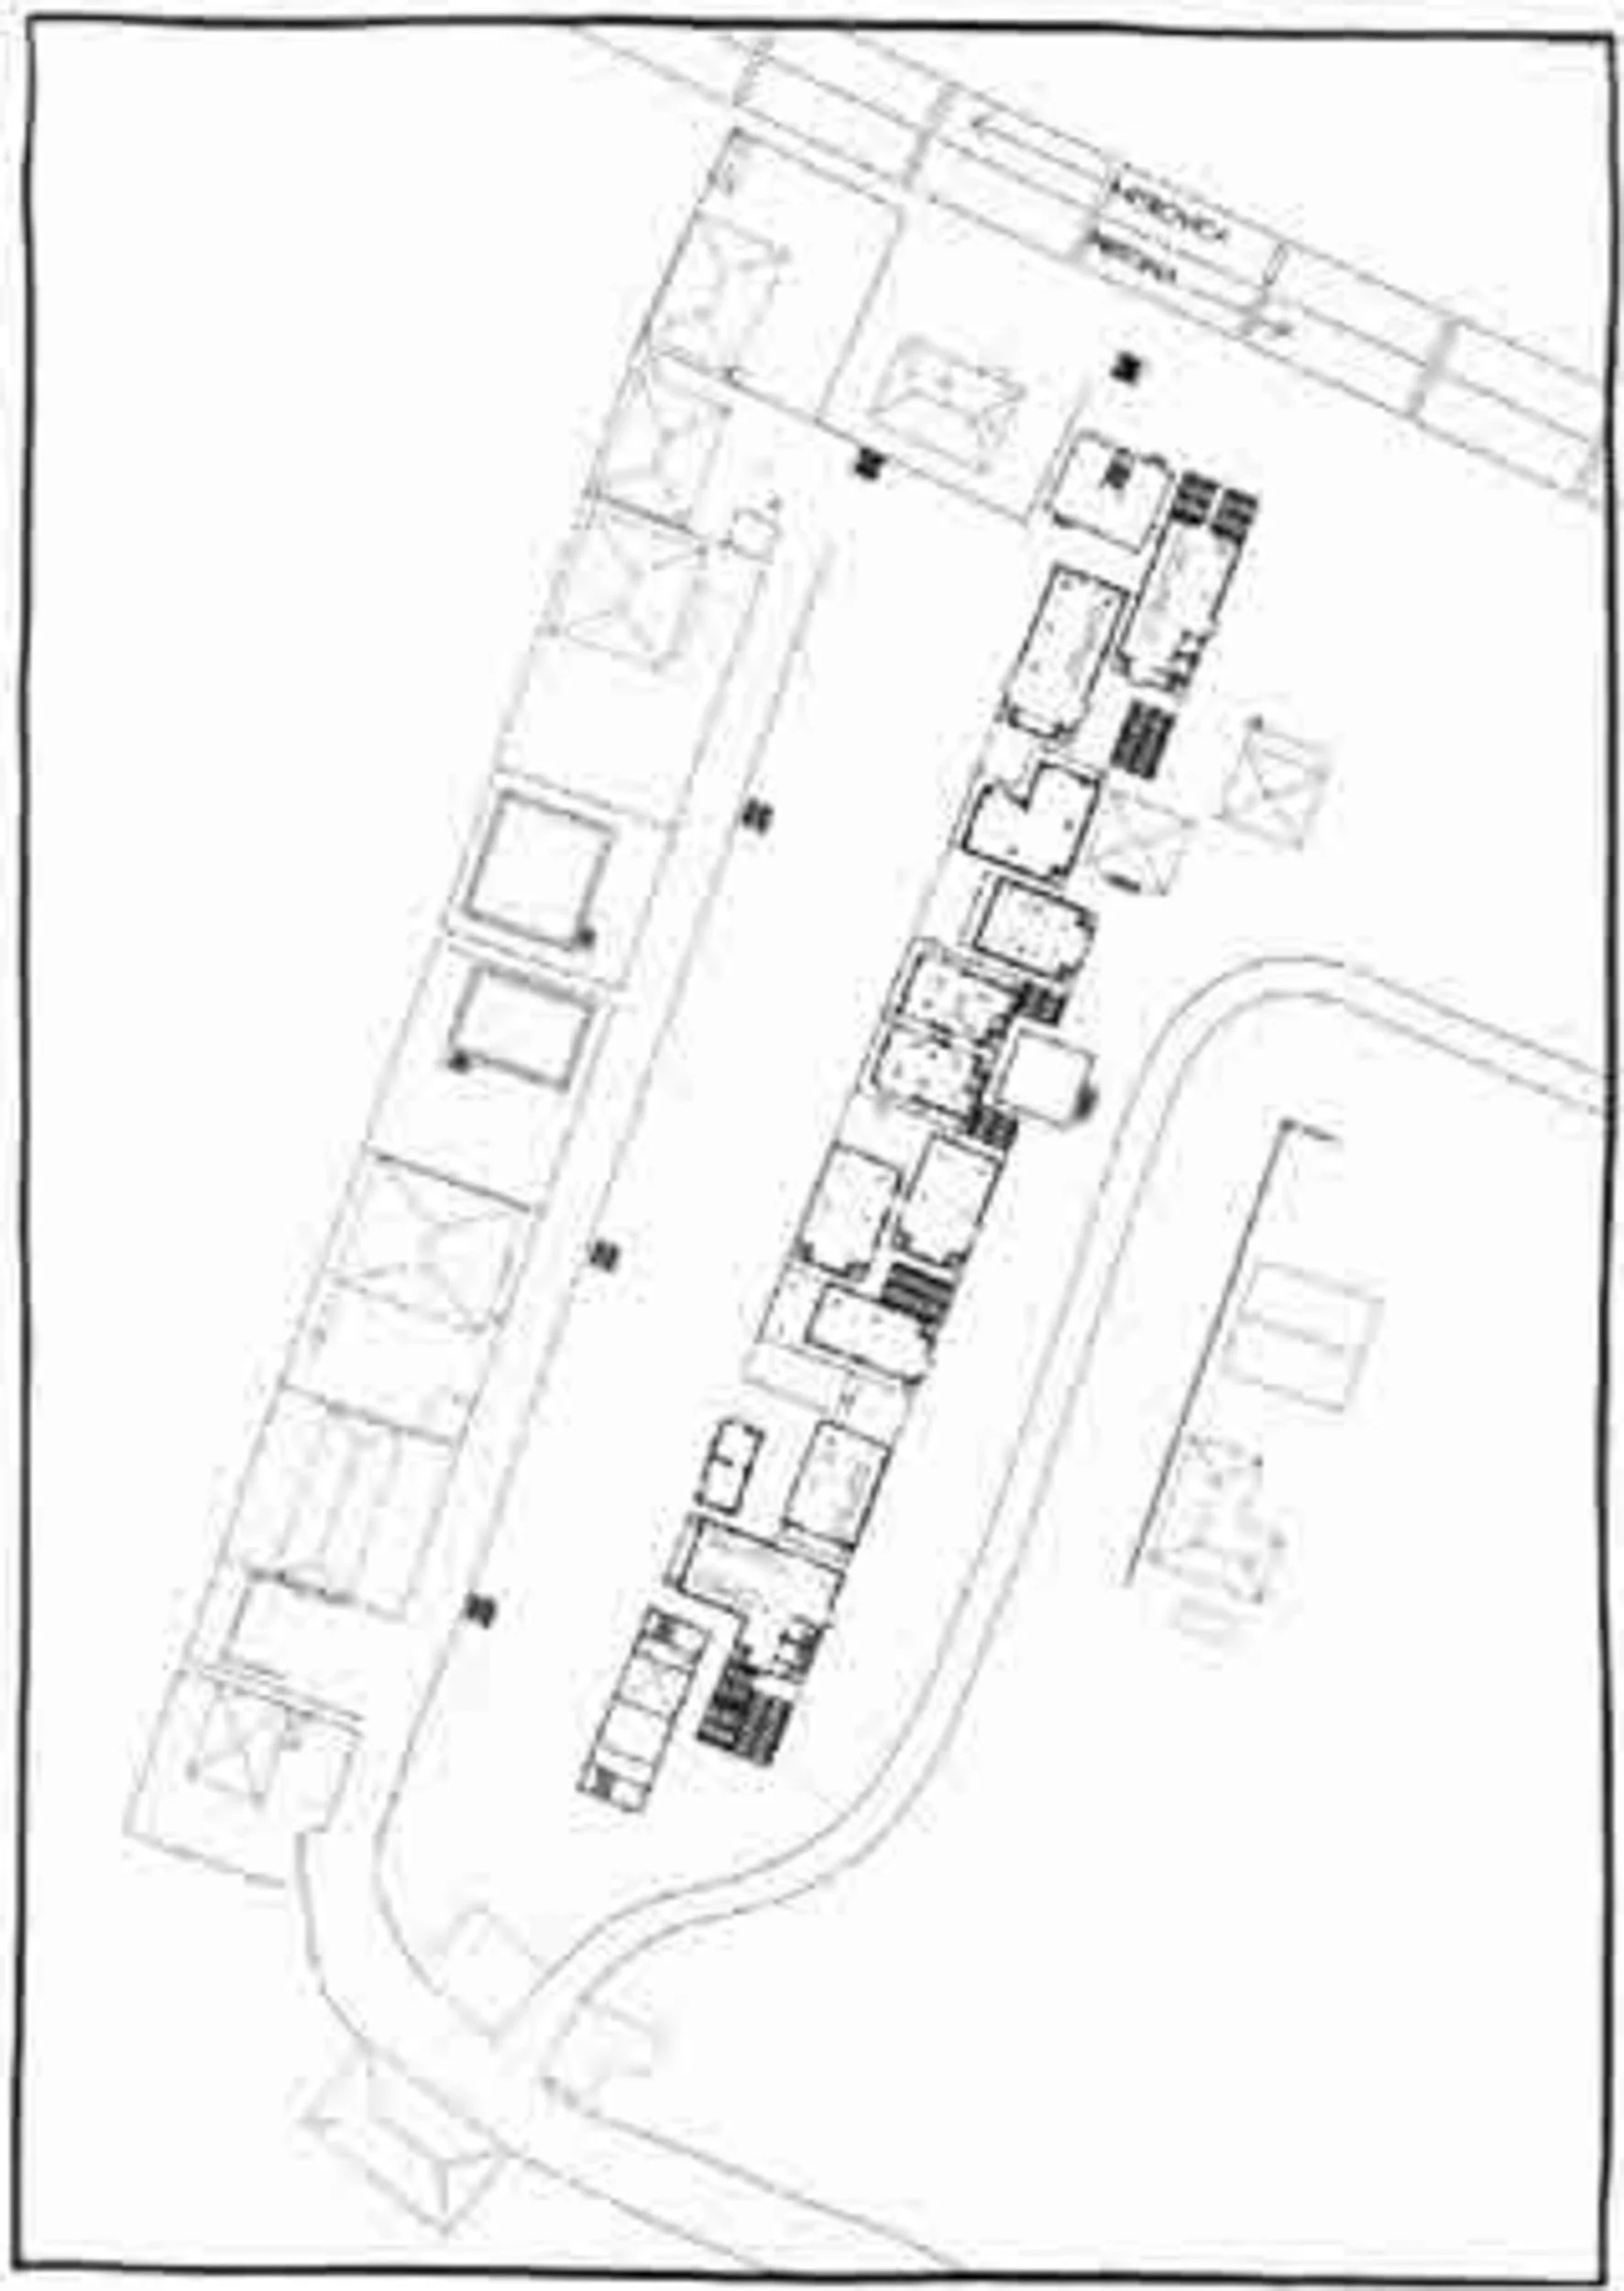
Phase 6
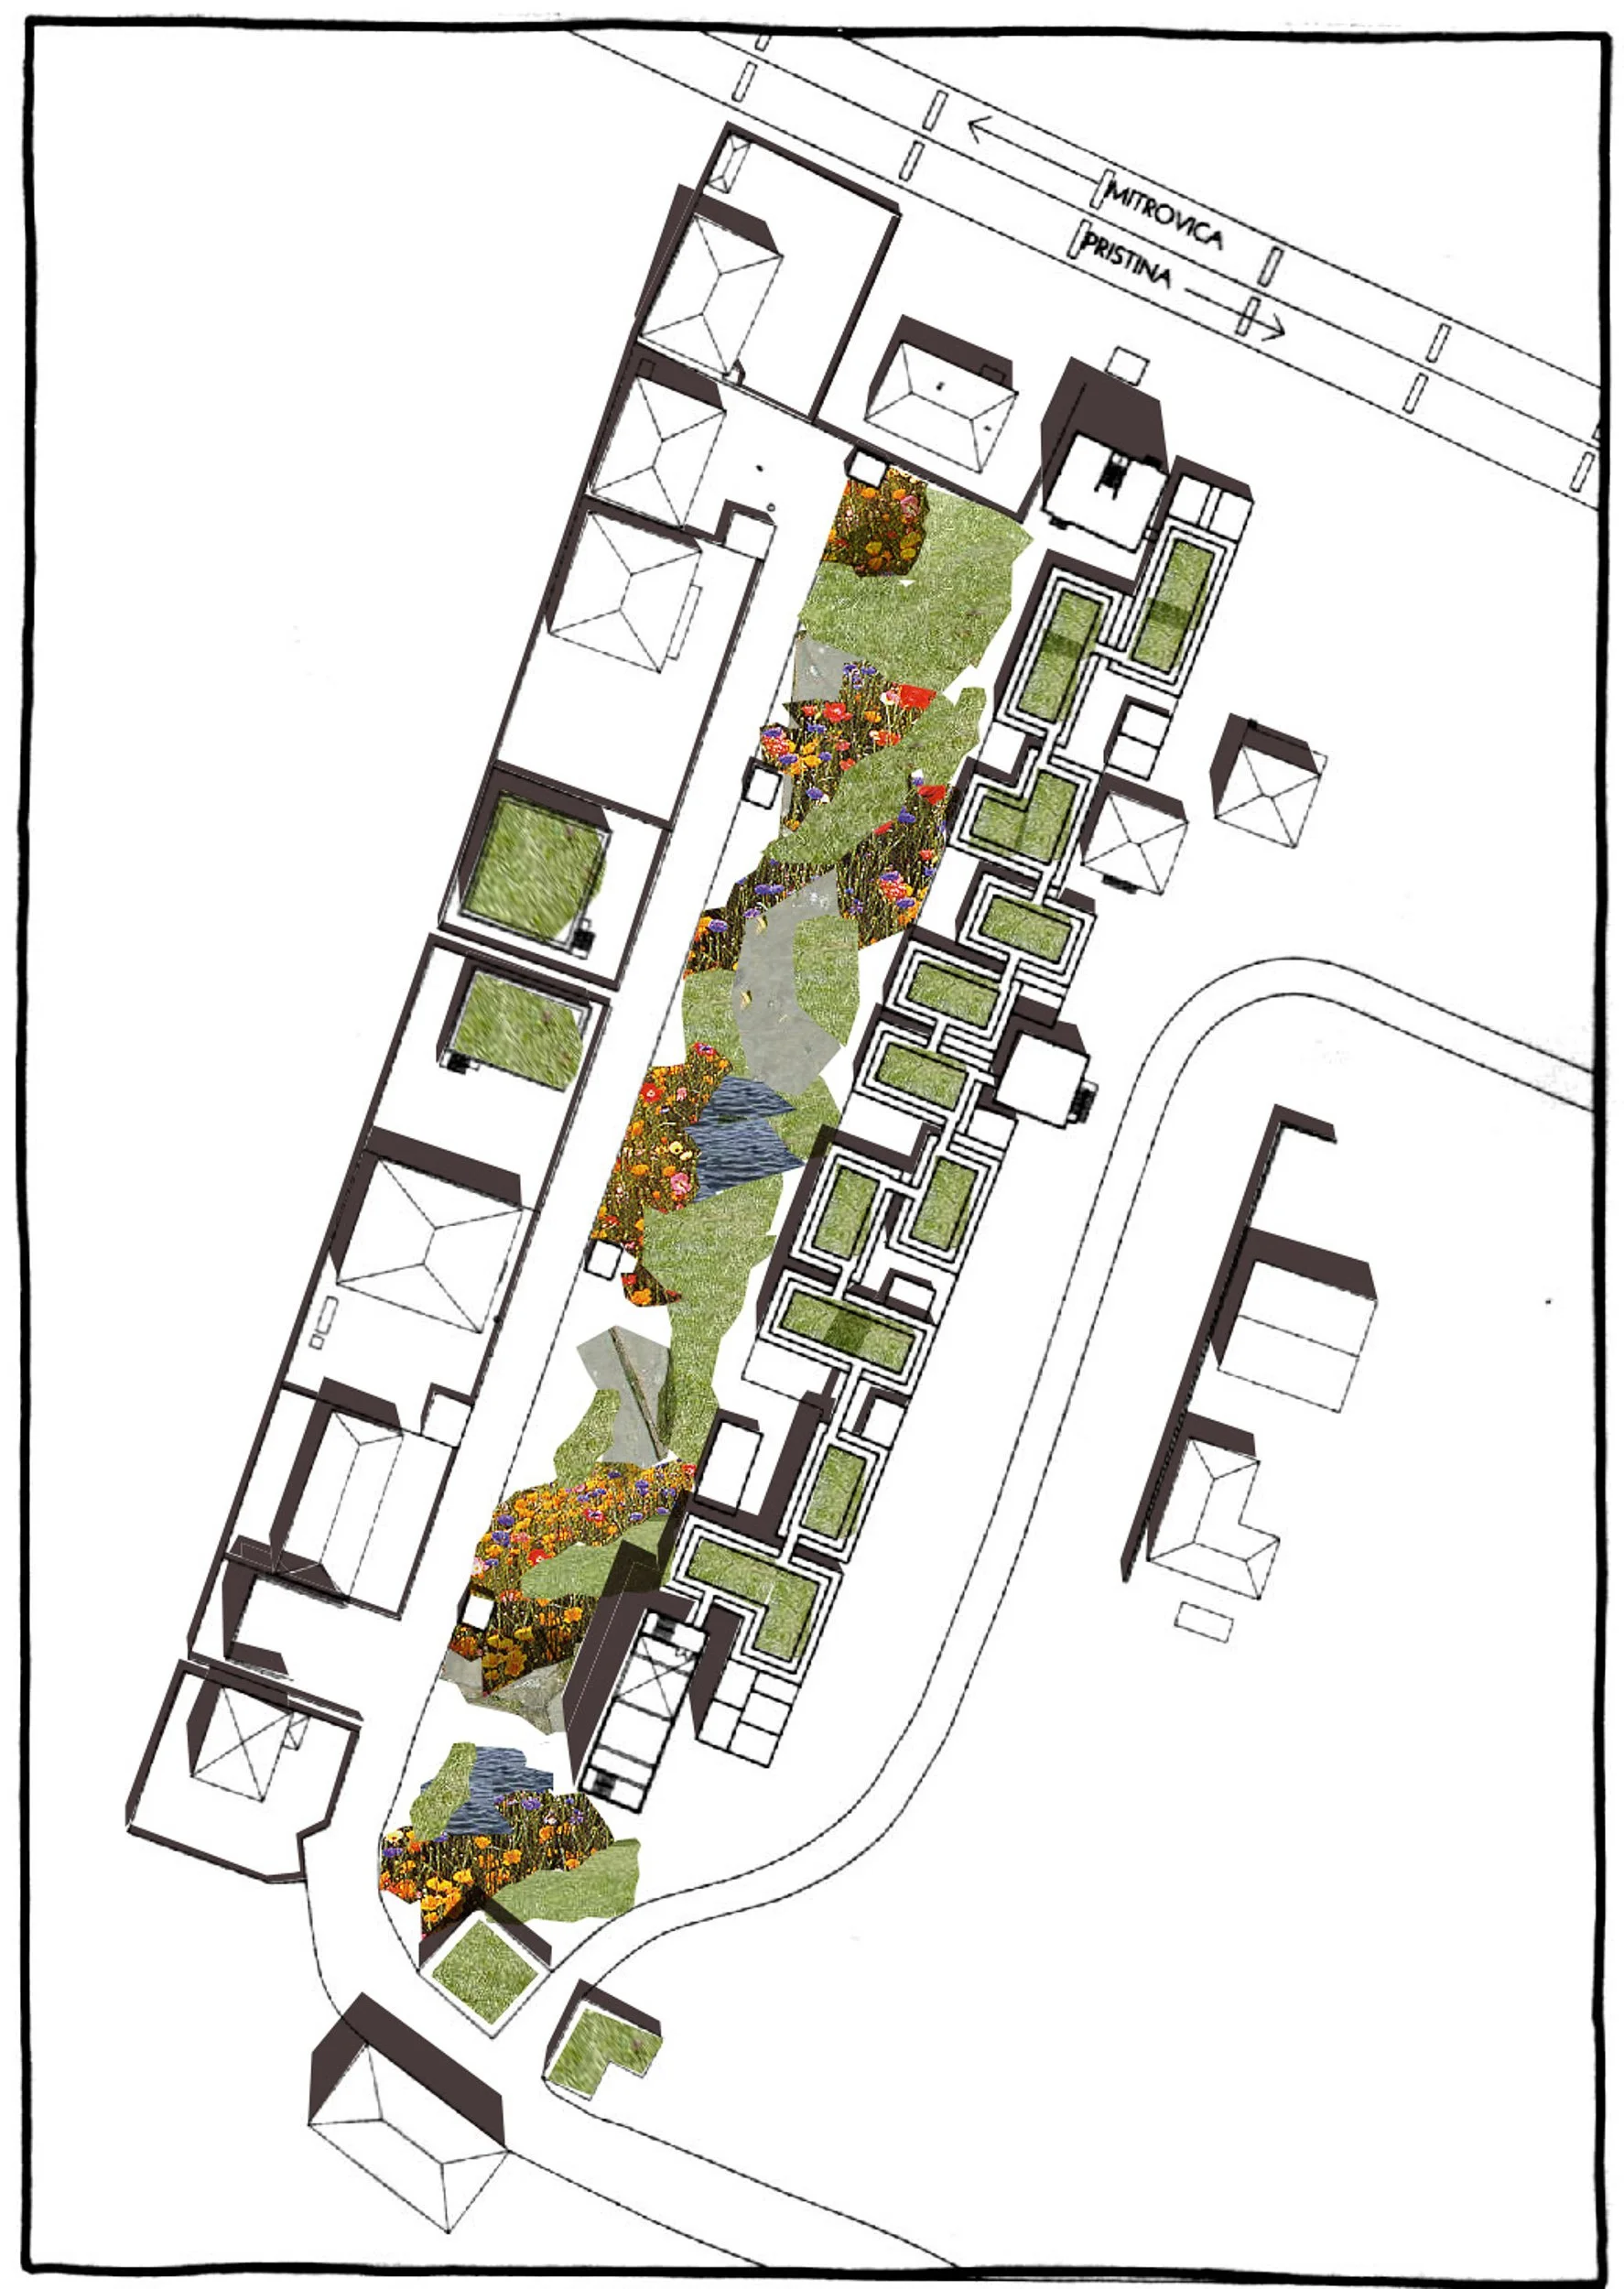
Phase 7
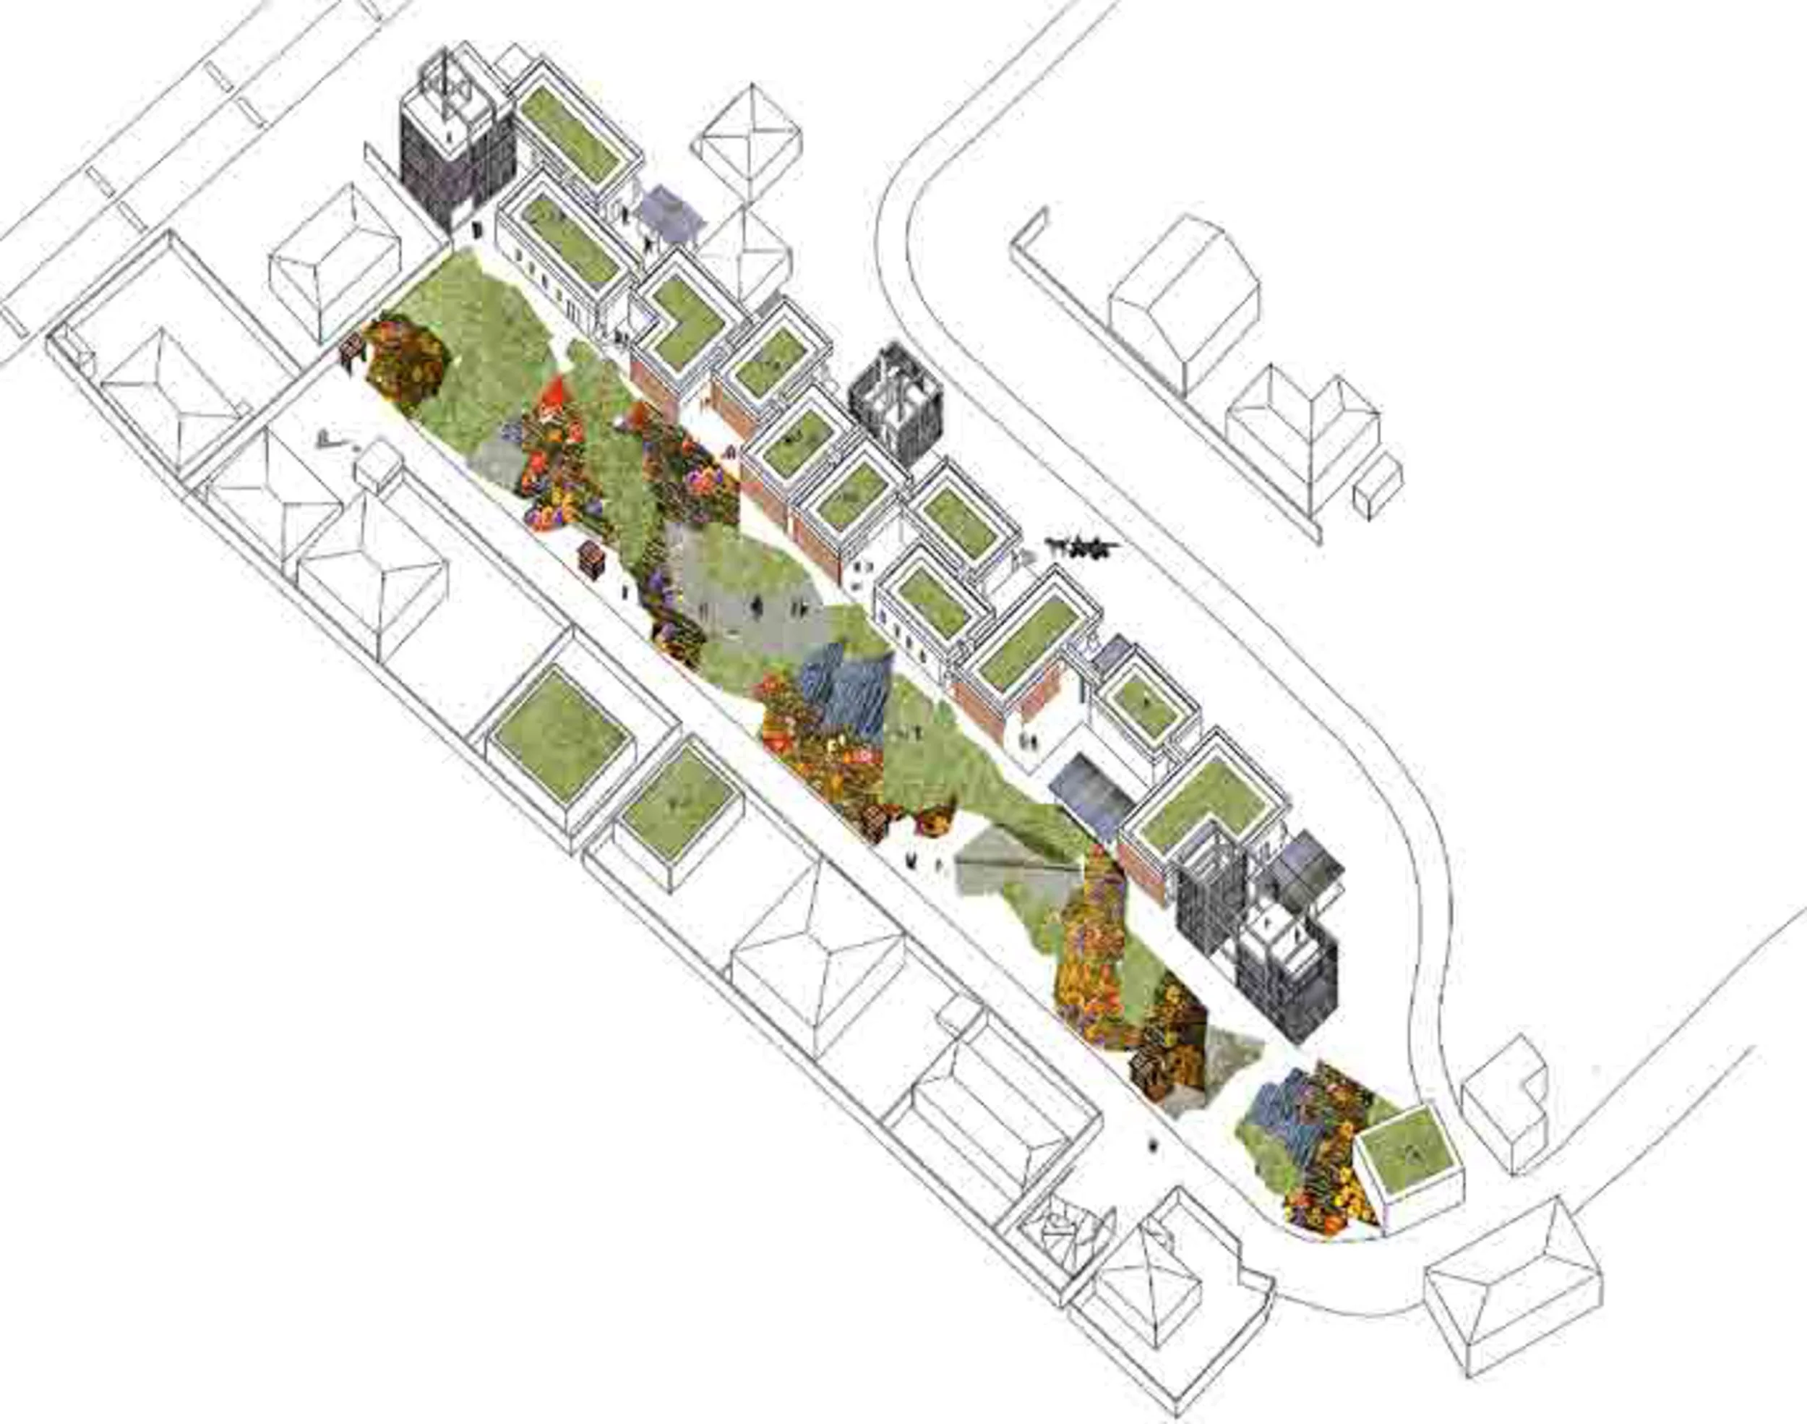
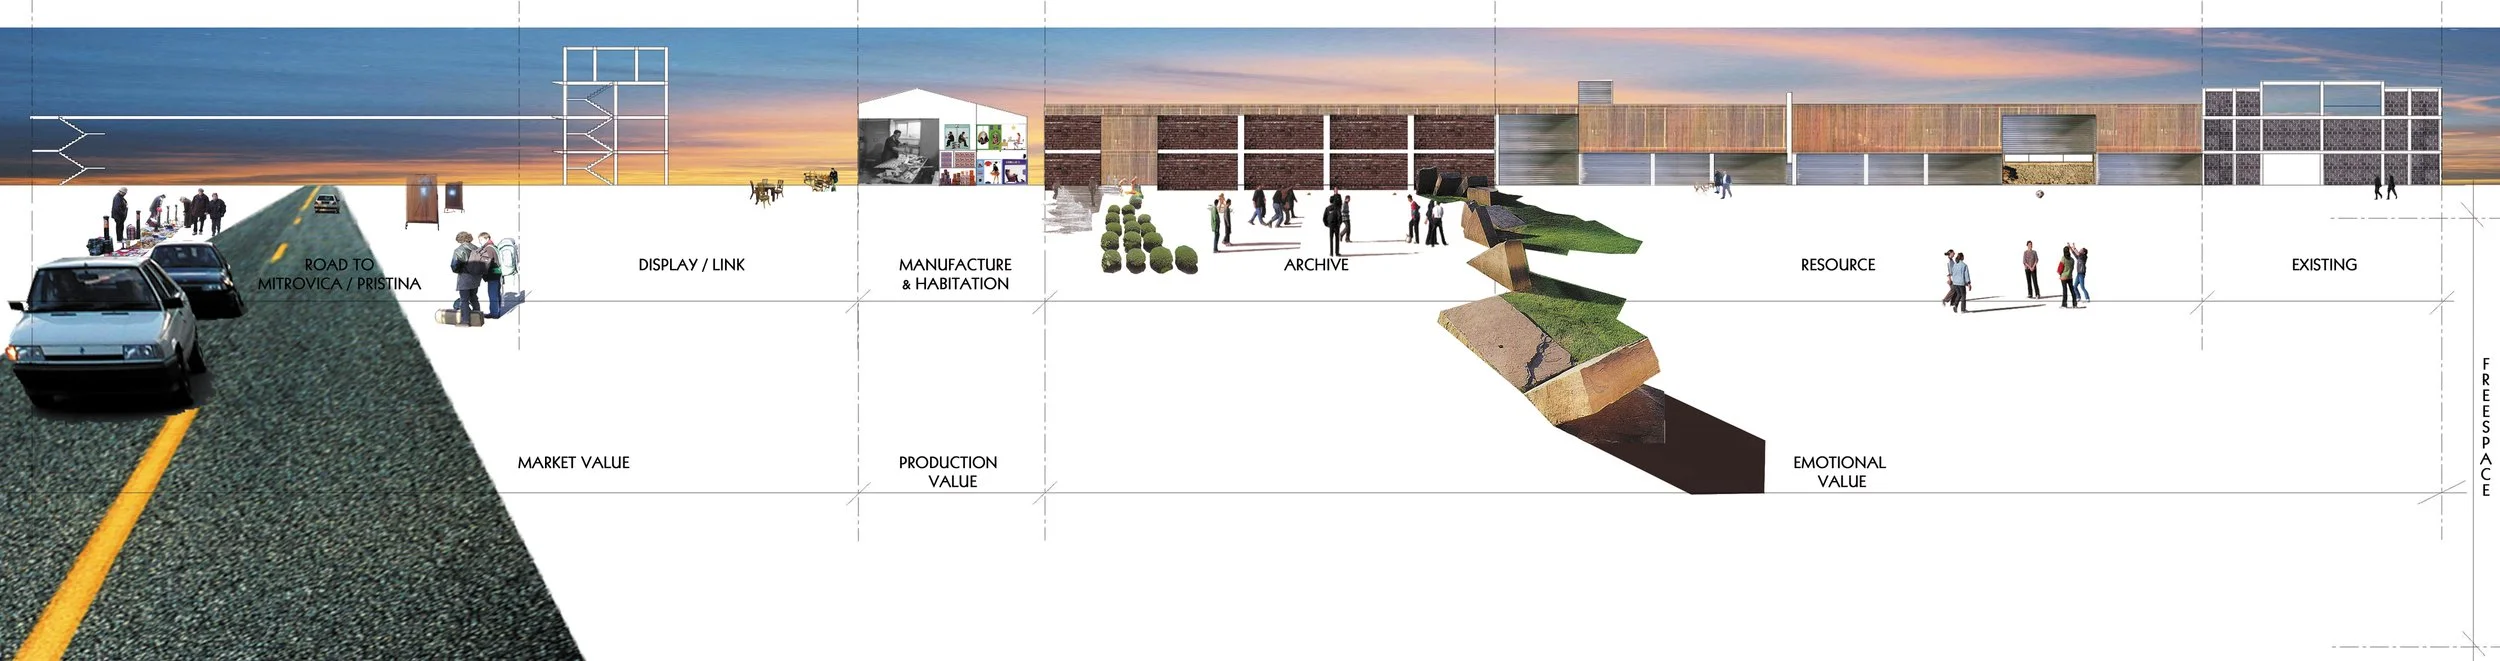
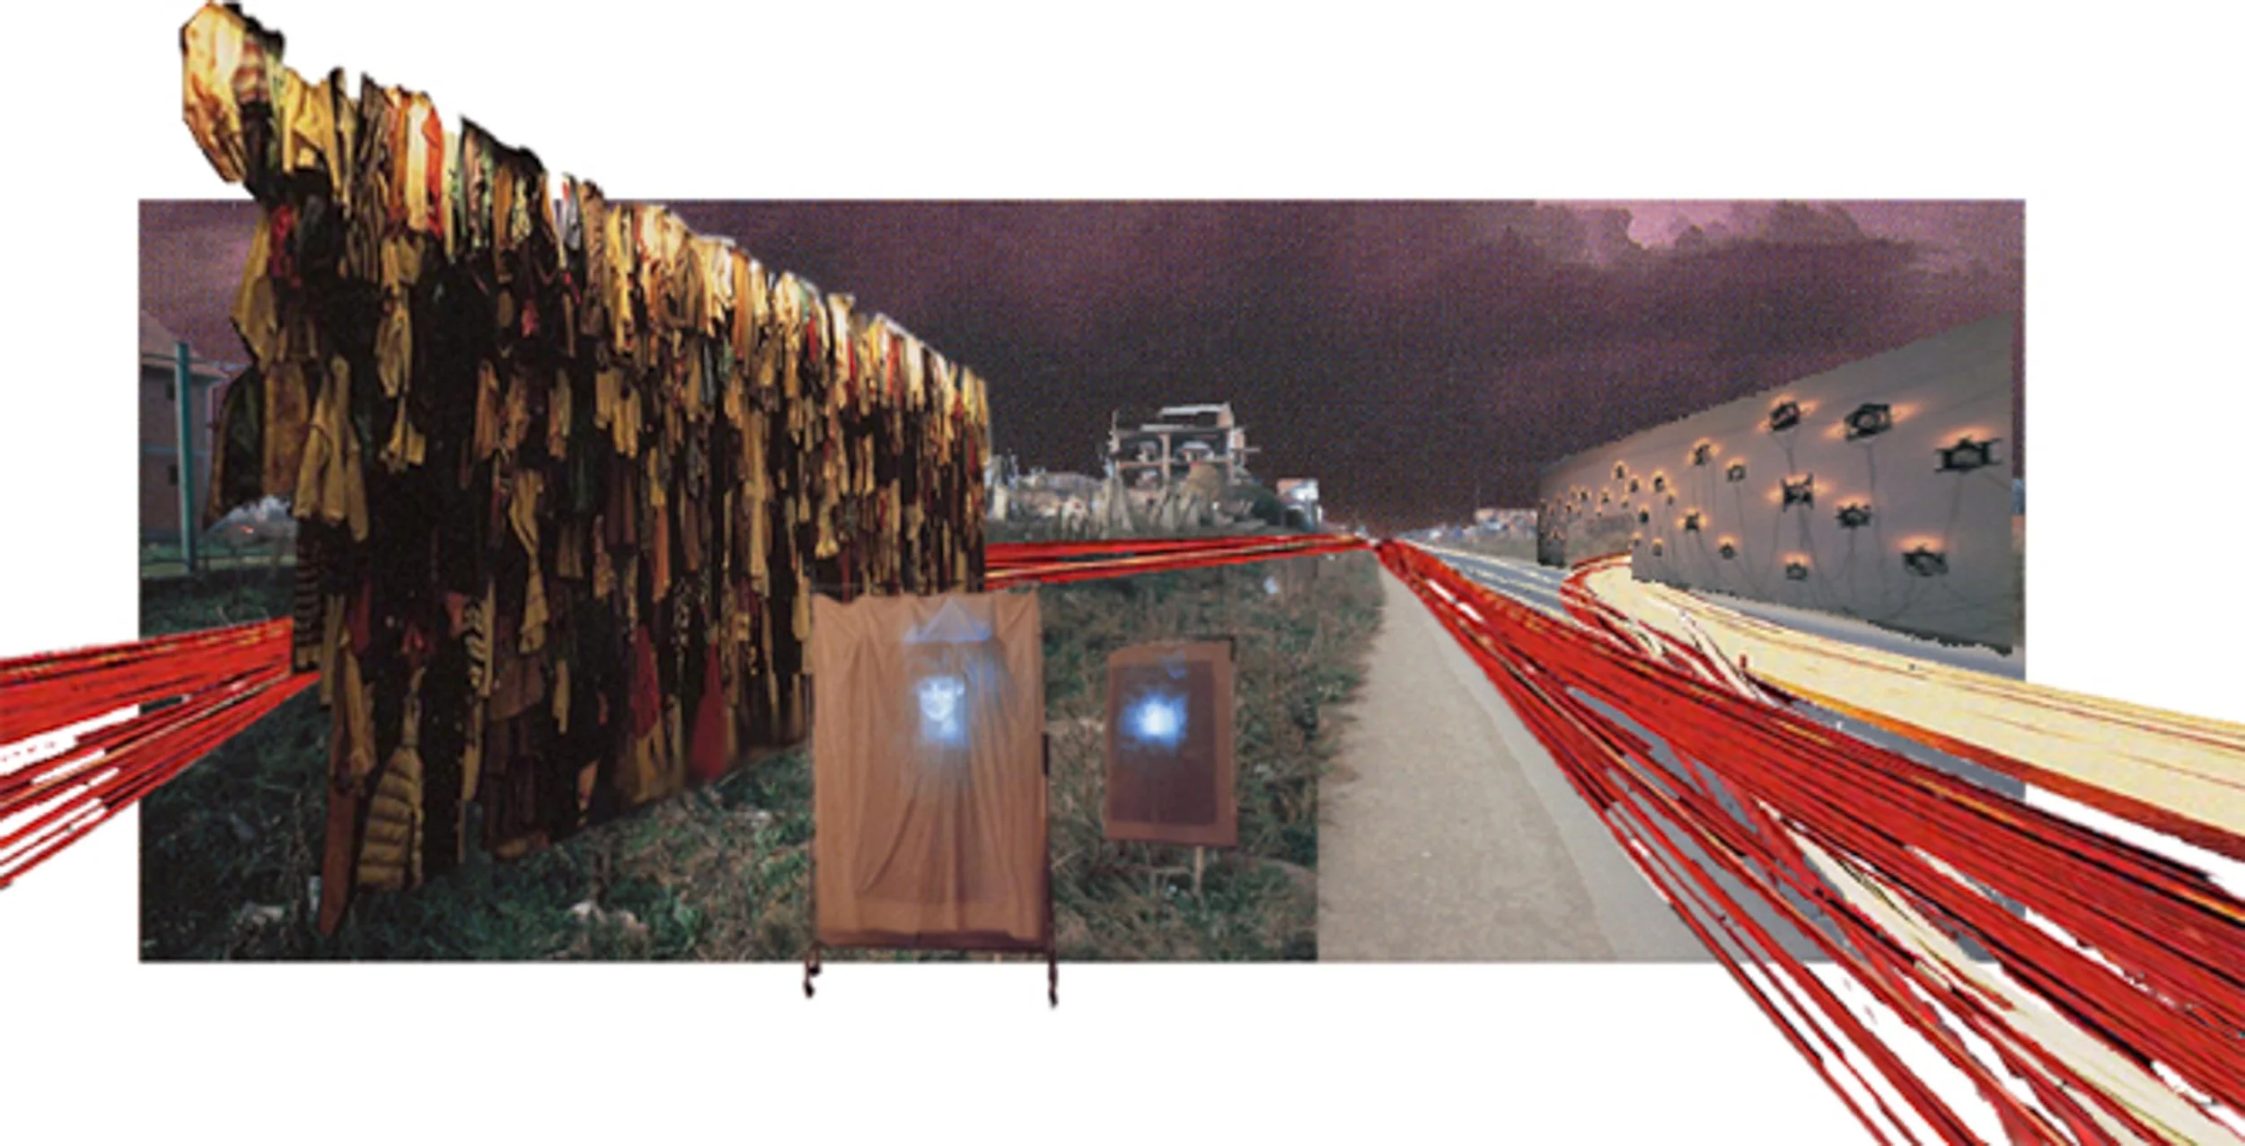
Memory and activation of the road
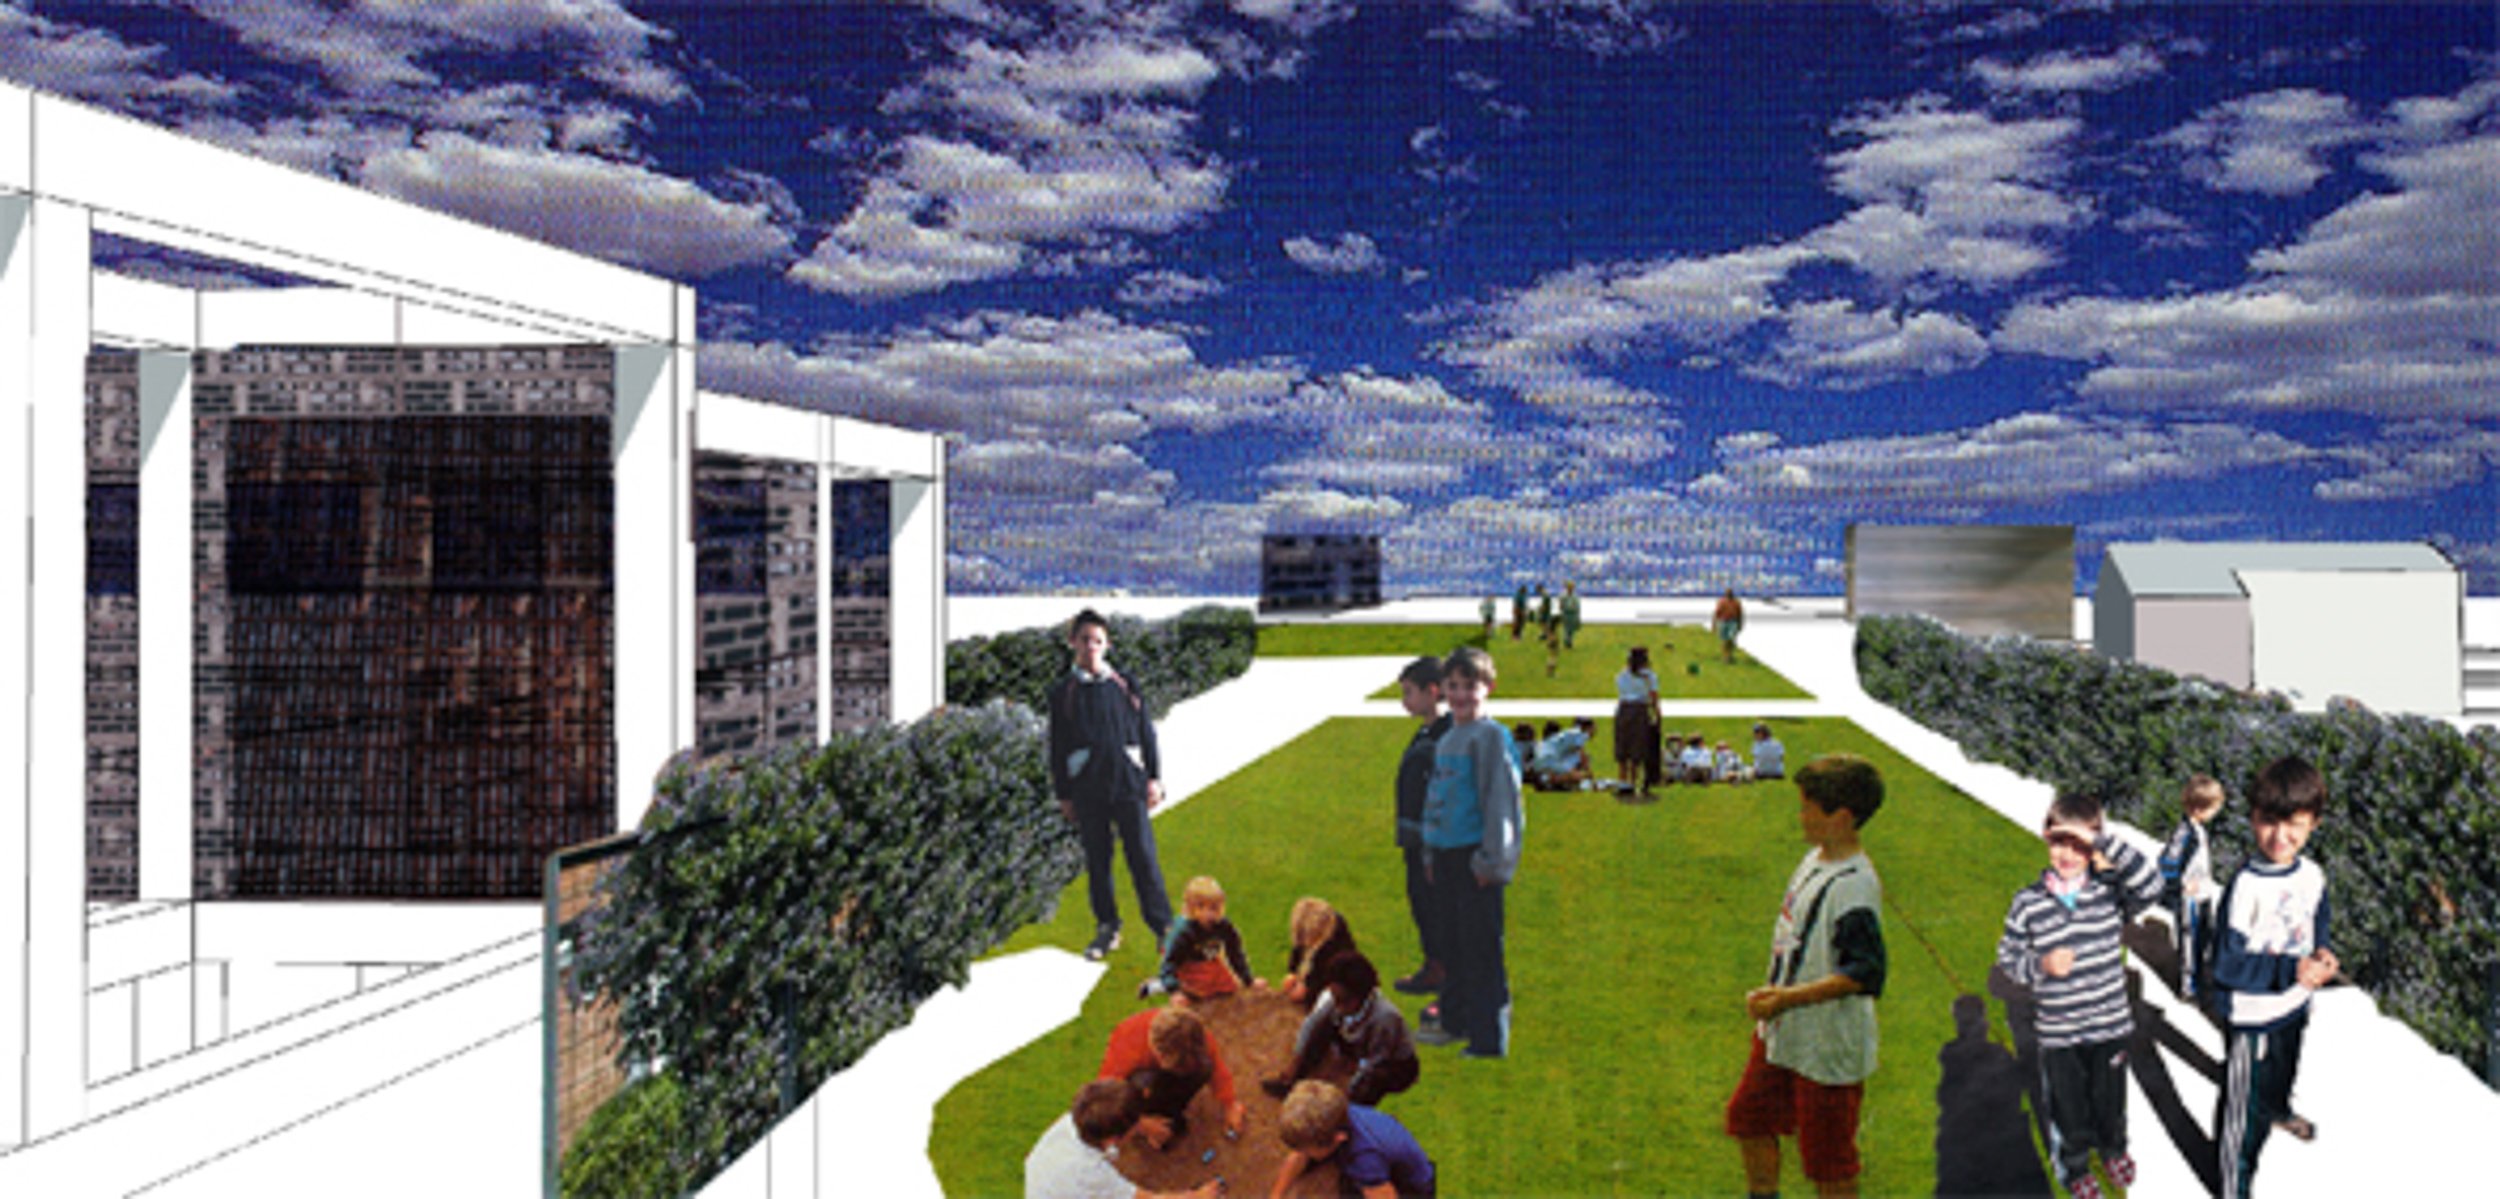
Rooftop view
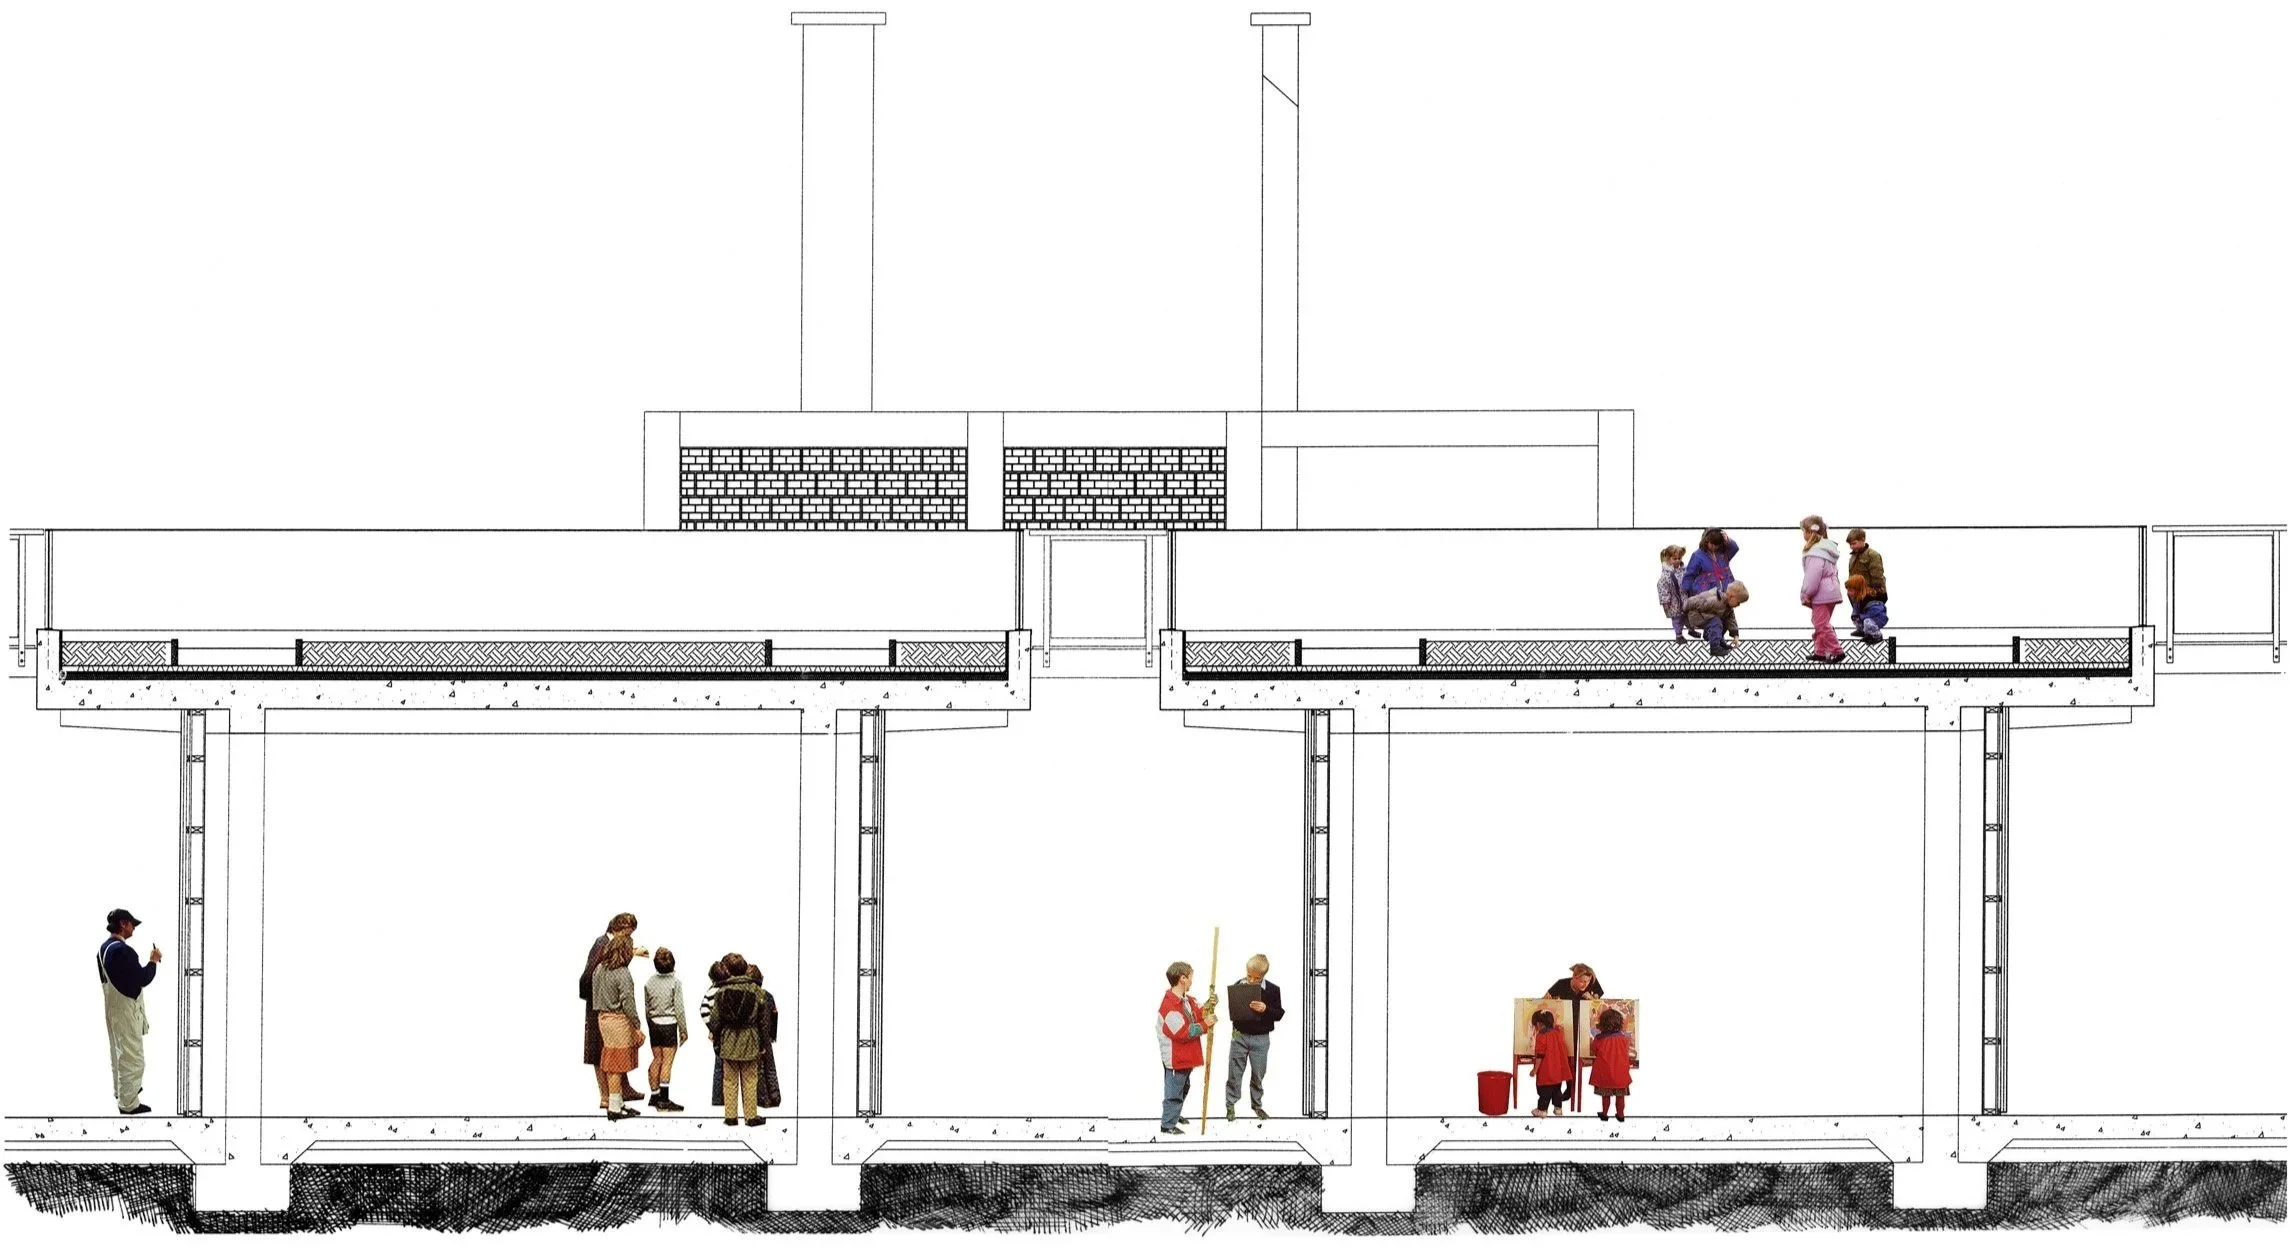
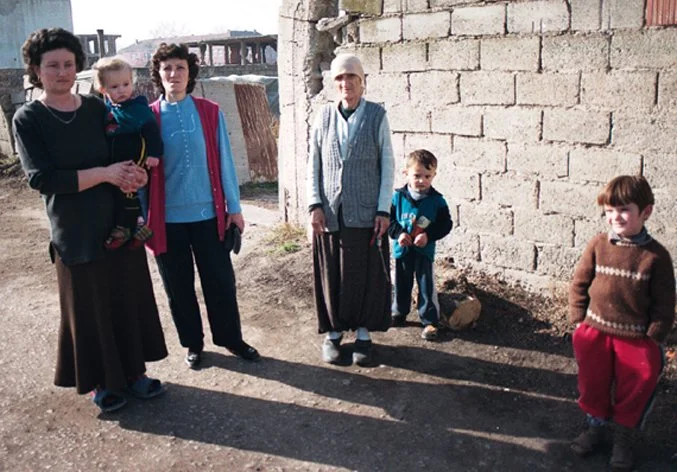
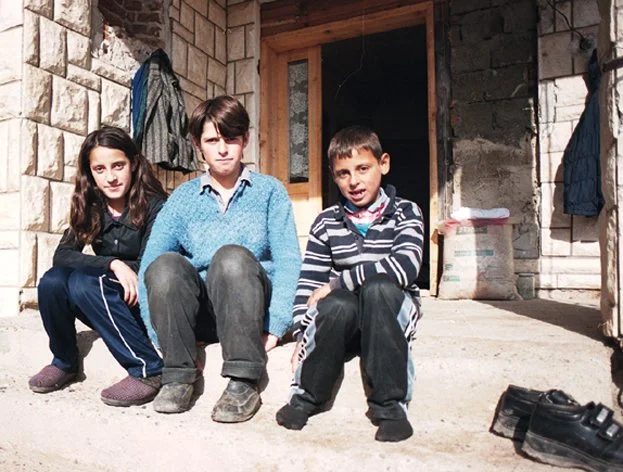
Alongside the architectural project, a series of portraits were made during visits to Vushtrri, Kosovo. The images included elderly residents, families, and children from the Ashkali community following displacement and destruction during the Kosovo War.
Many families had lost photographs and personal belongings during the conflict. The work explored photography not only as documentation, but also as a way of restoring memory through the making and sharing of new images.
The photographs were printed locally and exhibited in Vushtrri before later being given back to the people in the images. In this way, the portraits became part of the wider project itself, returning photographs as personal objects that could once again exist within homes and family life.
The work formed part of an ongoing interest in memory, participation, reconstruction, and the relationship between people and place.